Skip main navigation
Off market
  • $537,800

    123 Birch Meadow Dr, Piedmont, SC 29673

    3beds
    2,400sqft
    SingleFamily
    Built in 2006
    0.66 Acres Lot
    $537,800 Zestimate®
    $224/sqft
    $2,421 Estimated rent

    Home value

    $537,800

    $506,000 - $570,000

    $2,421/mo

    Zestimate® history
    Loading
    Loading...

    Owner options

    List your home for rent

    $2,421/mo

    Rent Zestimate®

    Find your next renter with Zillow Rental Manager. Plus, with online applications, you can quickly screen prospective tenants – for free.

    Learn more

    $2,421/mo

    Rent Zestimate®

    Refinance and save

    $3,201/mo

    Est. payment

    Refinancing to a lower rate could help reduce your monthly payments and save thousands over the life of the loan.

    See today's rates

    $3,201/mo

    Est. payment

    Explore your selling options

    Work with a Zillow partner agent

    Leverage their expertise and Zillow's premium Showcase listings to get your home seen by more buyers.

    Get started

    List with your own agent

    Get your home in front of millions of buyers by listing it on Zillow.

    Learn how to do it

    Sell it yourself

    Take full control of how buyers see your home on Zillow by listing For Sale by Owner (FSBO).

    List your home

    What's special

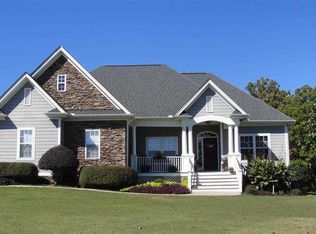
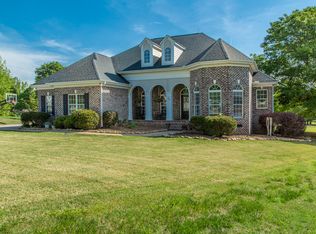

    Let this magnificent brick home in Birch Meadow Subdivision draw you in to its beauty! Located in the popular Wren School District and conveniently located to Greenville, Easley and Anderson. Be careful not to be overwhelmed by the open feeling of this home that allows for sight lines from the formal dining room to the great room with tall ceilings and fireplace and then into the spacious kitchen! In the kitchen you will find granite counters, updated stainless steel appliances and a breakfast area complete with a built in desk and perfect for enjoying your morning coffee. Also located on the main level of this amazing home are 2 guest bedrooms, a hall bath and Master Suite that is just right! The master suite boasts a double trey ceiling, master bath with jetted tub, separate shower and double sinks on each side of the vanity area. Lastly the Master Suite has a large walk-in closet with hardwood floors. Just when you don't think it can get any better make your way upstairs to the bonus room currently used as a fourth bedroom. Don't miss out on the full second floor bath that is perfect for guests or a teen suite! Take a deep breath and prepare yourself to step outside to the inground salt water pool with Gazebo overlooking over a half acre lot! Don't miss out on this opportunity to make this house your home!

    This property is off market, which means it's not currently listed for sale or rent on Zillow. This may be different from what's available on other websites or public sources.

    Facts & features

    Interior

    Bedrooms & bathrooms
    • Bedrooms: 3
    • Bathrooms: 4
    • Full bathrooms: 3
    • 1/2 bathrooms: 1
    • Main level bedrooms: 3
    Heating
    • Electric
    Cooling
    • Central
    Appliances
    • Included: Dishwasher, Garbage disposal, Microwave
    • Laundry: 1st Floor
    Features
    • Walk-In Closet(s), Granite Counters, Tray Ceiling(s), Open Floorplan, Countertops-Other, Ceiling Cathedral/Vaulted, Bonus Room/Rec Room
    • Flooring: Other, Carpet, Hardwood
    • Basement: Crawl Space
    • Attic: Storage
    • Fireplace features: Gas Log
    Interior area
    • Total interior livable area: 2,400 sqft

    Property

    Parking
    • Total spaces: 2
    • Parking features: Garage - Attached
    Features
    • Exterior features: Brick
    • Pool features: In Ground
    • Spa features: Bath
    Lot
    • Size: 0.66 Acres
    • Features: Cul-de-Sac
    Details
    • Parcel number: 1921001013

    Construction

    Type & style
    • Home type: SingleFamily
    • Architectural style: Traditional
    Condition
    • Year built: 2006

    Utilities & green energy

    • Sewer: Septic Tank
    • Water: Public

    Community & HOA

    HOA
    • Has HOA: Yes
    • Amenities included: Playground, Common Areas
    • HOA fee: $21 monthly
    Location
    • Region: Piedmont

    Financial & listing details

    • Price per square foot: $224/sqft
    • Tax assessed value: $546,990
    • Annual tax amount: $7,518

    Price history

    DateEventPrice
    1/29/2021Sold$375,000-0.3%$156/sqft
    Source: Greater Greenville AOR #1433872 Report a problem
    12/21/2020Pending sale$375,950$157/sqft
    Source: Greater Greenville AOR #1433872 Report a problem
    12/18/2020Listed for sale$375,950+28.5%$157/sqft
    Source: RE/MAX Results Travelers Rest #1433872 Report a problem
    6/2/2017Sold$292,500$122/sqft
    Source: WUMLS #20186522 Report a problem
    4/11/2017Pending sale$292,500$122/sqft
    Source: Leonardi Bracken Real Estate #1341262 Report a problem
    4/7/2017Listed for sale$292,500-0.7%$122/sqft
    Source: Leonardi Bracken Real Estate #1341262 Report a problem
    2/1/2017Listing removed$294,500$123/sqft
    Source: Coldwell Banker Caine #1320935 Report a problem
    8/22/2016Price change$294,500-1.7%$123/sqft
    Source: Coldwell Banker Caine #1320935 Report a problem
    6/27/2016Price change$299,500-2%$125/sqft
    Source: Coldwell Banker Caine #1320935 Report a problem
    6/20/2016Price change$305,500-1.6%$127/sqft
    Source: Coldwell Banker Caine #1320935 Report a problem
    6/10/2016Price change$310,500-1.6%$129/sqft
    Source: Coldwell Banker Caine #1320935 Report a problem
    6/1/2016Price change$315,500-1.3%$131/sqft
    Source: Coldwell Banker Caine #1320935 Report a problem
    5/1/2016Listed for sale$319,500+3.2%$133/sqft
    Source: Coldwell Banker Caine #1320935 Report a problem
    12/16/2015Listing removed$309,500$129/sqft
    Source: Wilson Associates #1303407 Report a problem
    8/18/2015Price change$309,500-3.1%$129/sqft
    Source: Wilson Associates #1303407 Report a problem
    6/22/2015Listed for sale$319,500+16.7%$133/sqft
    Source: Wilson Associates #1303407 Report a problem
    12/29/2006Sold$273,750+586.1%$114/sqft
    Source: Public Record Report a problem
    1/23/2006Sold$39,900$17/sqft
    Source: Public Record Report a problem

    Public tax history

    YearProperty taxesTax assessment
    2024$7,518 +3.9%$21,880
    2023$7,236 +0.2%$21,880 -2.8%
    2022$7,221 +68.9%$22,500 +78%
    2021$4,276 +137.2%$12,640
    2020$1,802 $12,640
    2019$1,802 $12,640 +7.8%
    2018$1,802 +14.7%$11,720 -4.7%
    2017$1,571 $12,300 +3.4%
    2016-- $11,900
    2015-- $11,900
    2014-- $11,900
    2013-- $11,900 -3.2%
    2012-- $12,290
    2011-- $12,290
    2010-- $12,290
    2009-- $12,290
    2008-- $12,290
    2007-- $12,290 +30.2%
    2006-- $9,440
    2005-- --
    Find assessor info on the county website

    Neighborhood: 29673

    Nearby schools

    GreatSchools rating
    Schools provided by the listing agent
    • Elementary: Wren
    • Middle: Wren
    • High: Wren

    Source: The MLS. This data may not be complete. We recommend contacting the local school district to confirm school assignments for this home.

    Get a cash offer in 3 minutes
    Find out how much your home could sell for in as little as 3 minutes with a no-obligation cash offer.
    Estimated market value
    $537,800
    Get a cash offer in 3 minutes
    Find out how much your home could sell for in as little as 3 minutes with a no-obligation cash offer.
    Estimated market value
    $537,800