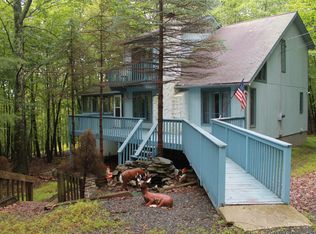
Offered for the 1st time, this STUNNING 5bd/2ba Contemporary is a TURNKEY GEM in a GOLD STAR private community w/ ample amenities. Enjoy access to multiple pools, ponds, tennis courts, playgrounds, & even ski slopes. Nestled in a PEACEFUL cul-de-sac & backing up to the GREENBELT, this home offers unparalleled privacy & a connection to nature. The OPEN layout has a SPACIOUS Living RM w/ vaulted ceilings & brick fireplace, Dining Area, & Kitchen w/ ample cabinetry. The BEAUTIFUL Sunroom is perfect for relaxation. 2bds/1ba on both levels, while the finished WALKOUT LL boasts a LARGE entertainment space w/ a wood-burning iron stove, 5th bd, & laundry. Home also has real wood interior walls, a large storage shed, MASSIVE 2-TIER DECK overlooking the Greenspace, firepit, & NEW hot water heater. The property is SOLD FURNISHED, making it ready for immediate move-in. Outdoor enthusiasts will appreciate the proximity to DWG, Shawnee Ski Mtn, Camelback, & other popular attractions. Don't miss this rare opportunity!
Sold for $305,000
$305,000
123 Bishop Ct, Bushkill, PA 18324
5beds
2,567sqft
Single Family Residence
Built in 1984
0.62 Acres Lot
$347,600 Zestimate®
$119/sqft
$2,667 Estimated rent
Home value
$347,600
$323,000 - $375,000
$2,667/mo
Zestimate® history
Owner options
List your home for rent
$2,667/mo
Rent Zestimate®
Find your next renter with Zillow Rental Manager. Plus, with online applications, you can quickly screen prospective tenants – for free.
$2,667/mo
Rent Zestimate®
Refinance and save
$3,980/mo
Est. payment
Refinancing to a lower rate could help reduce your monthly payments and save thousands over the life of the loan.
$3,980/mo
Est. payment
Explore your selling options
Work with a Zillow partner agent
Leverage their expertise and Zillow's premium Showcase listings to get your home seen by more buyers.
Get startedList with your own agent
Get your home in front of millions of buyers by listing it on Zillow.
Learn how to do itSell it yourself
Take full control of how buyers see your home on Zillow by listing For Sale by Owner (FSBO).
List your homeWhat's special
Zillow last checked:
Listing updated:
Listed by:
James Galligan 570-656-2235,
Keller Williams Real Estate - Stroudsburg 803 Main
Bought with:
(Lehigh) GLVR Member
NON MEMBER
Source: PMAR,MLS#: PM-116644
Facts & features
Interior
Bedrooms & bathrooms
- Bedrooms: 5
- Bathrooms: 2
- Full bathrooms: 2
Primary bedroom
- Description: Carpet Floors | Sliders to Deck
- Level: First
- Area: 127.6
- Dimensions: 11.6 x 11
Bedroom 2
- Description: Carpet Floors
- Level: First
- Area: 160
- Dimensions: 12.8 x 12.5
Bedroom 3
- Description: Carpet Floors
- Level: Second
- Area: 93.96
- Dimensions: 11.6 x 8.1
Bedroom 4
- Description: Carpet Floors
- Level: Second
- Area: 137.41
- Dimensions: 15.1 x 9.1
Bedroom 5
- Description: Carpet Floors
- Level: Lower
- Area: 105.56
- Dimensions: 11.6 x 9.1
Bathroom 2
- Level: First
- Area: 58.32
- Dimensions: 8.1 x 7.2
Basement
- Description: Rec room w/ Laundry
- Level: Lower
- Area: 182.28
- Dimensions: 21.7 x 8.4
Family room
- Description: Wood Stove | Carpet Floors
- Level: Lower
- Area: 447.2
- Dimensions: 26 x 17.2
Kitchen
- Level: First
- Area: 147.98
- Dimensions: 15.1 x 9.8
Living room
- Description: Carpet Floors | Brick Fireplace
- Level: First
- Area: 485.09
- Dimensions: 27.1 x 17.9
Other
- Description: Sunroom
- Level: First
- Area: 179.01
- Dimensions: 15.3 x 11.7
Workshop
- Description: Storage Shed | Outside Entrance
- Level: Lower
- Area: 172.5
- Dimensions: 15 x 11.5
Heating
- Baseboard, Wood Stove, Electric, Zoned
Cooling
- Ceiling Fan(s)
Appliances
- Included: Electric Range, Refrigerator, Water Heater, Dishwasher, Microwave, Washer, Dryer
- Laundry: Electric Dryer Hookup, Washer Hookup
Features
- Eat-in Kitchen, Cathedral Ceiling(s), Storage, Other
- Flooring: Carpet, Linoleum
- Doors: Storm Door(s)
- Basement: Full,Daylight,Exterior Entry,Walk-Out Access,Finished,Heated
- Has fireplace: Yes
- Fireplace features: Basement, Living Room, Outside, Free Standing, Brick
- Common walls with other units/homes: No Common Walls
Interior area
- Total structure area: 2,567
- Total interior livable area: 2,567 sqft
- Finished area above ground: 2,567
- Finished area below ground: 0
Property
Features
- Stories: 2
- Patio & porch: Patio, Porch, Deck, Enclosed
Lot
- Size: 0.62 Acres
- Features: Greenbelt, Cul-De-Sac, Sloped, Views
Details
- Parcel number: 196.020135 070329
- Zoning description: Residential
Construction
Type & style
- Home type: SingleFamily
- Architectural style: Contemporary
- Property subtype: Single Family Residence
Materials
- T1-11
- Foundation: Raised
- Roof: Asphalt,Fiberglass
Condition
- Year built: 1984
Utilities & green energy
- Electric: Circuit Breakers
- Sewer: Public Sewer
- Water: Public
- Utilities for property: Cable Available
Community & HOA
Community
- Security: 24 Hour Security
- Subdivision: Saw Creek Estates
HOA
- Has HOA: Yes
- Amenities included: Security, Gated, Clubhouse, Teen Center, Playground, Ski Accessible, Outdoor Pool, Indoor Pool, Fitness Center, Tennis Court(s), Trash
- HOA fee: $1,972 annually
Location
- Region: Bushkill
Financial & listing details
- Price per square foot: $119/sqft
- Tax assessed value: $114,431
- Annual tax amount: $4,409
- Date on market: 7/2/2024
- Listing terms: Cash,Conventional,FHA,VA Loan
- Road surface type: Paved
Price history
| Date | Event | Price |
|---|---|---|
| 8/9/2024 | Sold | $305,000-1.6%$119/sqft |
Source: PMAR #PM-116644 Report a problem | ||
| 7/2/2024 | Listed for sale | $310,000$121/sqft |
Source: PMAR #PM-116644 Report a problem | ||
Public tax history
| Year | Property taxes | Tax assessment |
|---|---|---|
| 2025 | $4,693 +1.6% | $28,610 |
| 2024 | $4,621 +1.5% | $28,610 |
| 2023 | $4,551 +3.2% | $28,610 |
| 2022 | $4,410 +0.9% | $28,610 |
| 2021 | $4,370 | $28,610 |
| 2020 | $4,370 +1.3% | $28,610 |
| 2019 | $4,312 +0.5% | $28,610 |
| 2018 | $4,291 | $28,610 |
| 2017 | -- | $28,610 |
| 2016 | -- | $28,610 |
| 2015 | -- | $28,610 |
| 2014 | -- | $28,610 |
| 2013 | -- | $28,610 |
| 2012 | -- | $28,610 |
| 2011 | -- | $28,610 |
| 2010 | -- | $28,610 |
Find assessor info on the county website
Neighborhood: 18324
Nearby homes
- $200,0003 bd2 ba1.6k sqft119 Bishop Ct, Bushkill, PA 18324Sold
- $158,0003 bd3 ba2k sqft125 Bishop Ct, Bushkill, PA 18324Sold

- $297,3003 bd2 ba1.6k sqft2331 Bishop Ct, Bushkill, PA 18324Off Market
- $250,3003 bd2 ba1.1k sqft1543 Oak Ln, Bushkill, PA 18324Off Market
- $240,5003 bd2 ba1.4k sqft1549 Oak Ln, Bushkill, PA 18324Off Market
- $1,311-- bd-- ba-- sqft18324-7759 7759, Bushkill, PA 18324Sold
- $252,8003 bd2 ba1k sqft1541 Oak Ln, Bushkill, PA 18324Off Market
- $288,6003 bd2 ba1.4k sqft122 Bishop Ct, Bushkill, PA 18324Off Market
Nearby schools
GreatSchools rating
- 4/10Middle Smithfield El SchoolGrades: K-5Distance: 4.2 mi
- 4/10Lehman Intermediate SchoolGrades: 6-8Distance: 9.7 mi
- 4/10East Stroudsburg Senior High School NorthGrades: 9-12Distance: 4.6 mi
Get a cash offer in 3 minutes
Find out how much your home could sell for in as little as 3 minutes with a no-obligation cash offer.
Estimated market value
$347,600
Get a cash offer in 3 minutes
Find out how much your home could sell for in as little as 3 minutes with a no-obligation cash offer.
Estimated market value
$347,600
- Pennsylvania
- Pike County
- Bushkill
- 18324
- 123 Bishop Ct
Nearby cities
Nearby zip codes
Other Bushkill Topics
