Skip main navigation
Sold for $309,900
  • $309,900

    123 Blackberry Ln, Georgetown, KY 40324

    3beds
    1,847sqft
    Townhouse
    Built in 2026
    6,534 Square Feet Lot
    $-- Zestimate®
    $168/sqft
    $-- Estimated rent

    Home value

    Not available

    Estimated sales range

    Not available

    Not available

    Zestimate® history
    Loading
    Loading...

    Owner options

    List your home for rent

    Find your next renter with Zillow Rental Manager. Plus, with online applications, you can quickly screen prospective tenants – for free.

    Learn more
    Refinance and save

    $2,266/mo

    Est. payment

    Refinancing to a lower rate could help reduce your monthly payments and save thousands over the life of the loan.

    See today's rates

    $2,266/mo

    Est. payment

    Explore your selling options

    Work with a Zillow partner agent

    Leverage their expertise and Zillow's premium Showcase listings to get your home seen by more buyers.

    Get started

    List with your own agent

    Get your home in front of millions of buyers by listing it on Zillow.

    Learn how to do it

    Sell it yourself

    Take full control of how buyers see your home on Zillow by listing For Sale by Owner (FSBO).

    List your home

    What's special

    Dining spaceLarge walk-in closetUtility roomTwo additional bedroomsElegant arched doorwaysGenerous primary suite
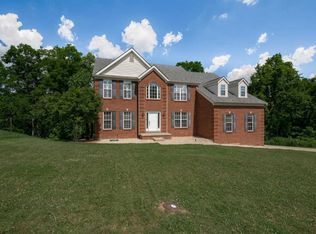
    Currently move-in ready, the Cape Surf floor plan by Dalamar Homes offers the perfect blend of style, space, and convenience in the desirable Falls Creek community of Georgetown. This beautifully finished 3-bedroom, 2.5-bath townhome features approximately 1,847 square feet with an open-concept layout designed for both everyday living and entertaining. The main level showcases impressive 10' ceilings, elegant arched doorways, a spacious living area, dining space, half bath, and a well-appointed kitchen with modern finishes throughout. Upstairs, you'll find 8' ceilings, a generous primary suite with a large walk-in closet and private bath, plus two additional bedrooms and a full bathroom. Additional highlights include a rear-entry 2-car garage, utility room, low-maintenance living, and quality craftsmanship throughout. Conveniently located near shopping, dining, Toyota, downtown Georgetown, and quick access to I-75, this home combines comfort, style, and location. Builder incentives and preferred lender programs may be available. Schedule your private showing today and experience maintenance-free new construction living in one of Georgetown's fastest-growing communities. Special financing incentive available — qualified buyers may receive a 4.99% permanent rate buy down when using builder's preferred lender. Additional lender incentives may apply.*Pictures of like model may not be exact.

    Zillow last checked:

    Listing updated:

    Listed by:

    Suzanne Turner 502-735-7260,

    Indigo & Co

    Bought with:

    Kristine Cassata, 219025

    Indigo & Co

    Source: Imagine MLS,MLS#: 26012163MLS Logo

    Facts & features

    Interior

    Bedrooms & bathrooms
    • Bedrooms: 3
    • Bathrooms: 3
    • Full bathrooms: 2
    • 1/2 bathrooms: 1
    Primary bedroom
    • Level: Second
    Bathroom 1
    • Level: First
    Bathroom 2
    • Level: Second
    Bathroom 3
    • Level: Second
    Great room
    • Level: First
    Kitchen
    • Level: First
    Living room
    • Level: First
    Utility room
    • Level: Second
    Heating
    • Heat Pump
    Cooling
    • Electric, Heat Pump
    Appliances
    • Included: Disposal, Dishwasher, Microwave, Cooktop, Oven
    • Laundry: Electric Dryer Hookup, Washer Hookup
    Features
    • Breakfast Bar, Walk-In Closet(s), Ceiling Fan(s)
    • Flooring: Carpet
    • Windows: Insulated Windows, Screens
    • Has basement: No
    • Has fireplace: No
    Interior area
    • Total structure area: 1,847
    • Total interior livable area: 1,847 sqft
    • Finished area above ground: 1,847
    • Finished area below ground: 0

    Property

    Parking
    • Total spaces: 2
    • Parking features: Garage Faces Rear
    • Garage spaces: 2
    Lot
    • Size: 6,534 Square Feet
    Details
    • Parcel number: 16430092.063

    Construction

    Type & style
    • Home type: Townhouse
    • Property subtype: Townhouse
    Materials
    • Brick Veneer, HardiPlank Type
    • Foundation: Slab
    • Roof: Dimensional Style
    Condition
    • New Construction
    • New construction: Yes
    • Year built: 2026
    Details
    • Builder model: Cape Surf

    Utilities & green energy

    • Sewer: Public Sewer
    • Water: Public
    • Utilities for property: Cable Available, Electricity Connected, Sewer Connected, Underground Utilities, Water Connected

    Community & HOA

    Community
    • Subdivision: Falls Creek
    HOA
    • Has HOA: Yes
    • Amenities included: None
    • Services included: Maintenance Grounds
    • HOA fee: $275 annually
    Location
    • Region: Georgetown

    Financial & listing details

    • Price per square foot: $168/sqft
    • Tax assessed value: $112,850
    • Annual tax amount: $1,005
    • Date on market: 5/28/2026

    Price history

    DateEventPrice
    8/21/2026Sold$309,900$168/sqft
    Source: Imagine MLS #26012163 Report a problem
    6/25/2026Contingent$309,900$168/sqft
    Source: Imagine MLS #26012163 Report a problem
    5/28/2026Listed for sale$309,900-15.1%$168/sqft
    Source: Imagine MLS #26012163 Report a problem
    5/28/2026Listing removed$365,000+28.1%$198/sqft
    Source: Imagine MLS #25003453 Report a problem
    5/14/2025Pending sale$284,900$154/sqft
    Source: Imagine MLS #25003453 Report a problem
    2/26/2025Listed for sale$284,900$154/sqft
    Source: Imagine MLS #25003453 Report a problem
    2/23/2025Listing removed$284,900$154/sqft
    Source: Imagine MLS #24023914 Report a problem
    11/13/2024Listed for sale$284,900$154/sqft
    Source: Imagine MLS #24023914 Report a problem
    10/28/2024Listing removed$284,900$154/sqft
    Source: Imagine MLS #24019863 Report a problem
    10/28/2024Price change$284,9000%$154/sqft
    Source: Imagine MLS #24019863 Report a problem
    10/12/2024Price change$285,000-12.5%$154/sqft
    Source: Imagine MLS #24019863 Report a problem
    9/24/2024Price change$325,545+10%$176/sqft
    Source: Imagine MLS #24019863 Report a problem
    9/18/2024Listed for sale$295,950$160/sqft
    Source: Imagine MLS #24019863 Report a problem

    Public tax history

    YearProperty taxesTax assessment
    2025$1,005 $112,850
    Find assessor info on the county website

    Neighborhood: 40324

    Nearby schools

    GreatSchools rating
    Schools provided by the listing agent
    • Elementary: Anne Mason
    • Middle: Royal Spring
    • High: Scott Co

    Source: Imagine MLS. This data may not be complete. We recommend contacting the local school district to confirm school assignments for this home.

    Get pre-qualified for a loan
    At Zillow Home Loans, we can pre-qualify you in as little as 5 minutes with no impact to your credit score.

    An equal housing lender. NMLS #10287.