Skip main navigation
Closed
  • $360,000

    123 Blackwater Way, Moncks Corner, SC 29461

    5beds
    2,462sqft
    Single Family Residence
    Built in 2014
    -- sqft lot
    $363,900 Zestimate®
    $146/sqft
    $2,490 Estimated rent

    Home value

    $363,900

    $342,000 - $389,000

    $2,490/mo

    Zestimate® history
    Loading
    Loading...

    Owner options

    List your home for rent

    $2,490/mo

    Rent Zestimate®

    Find your next renter with Zillow Rental Manager. Plus, with online applications, you can quickly screen prospective tenants – for free.

    Learn more

    $2,490/mo

    Rent Zestimate®

    Refinance and save

    $2,054/mo

    Est. payment

    Refinancing to a lower rate could help reduce your monthly payments and save thousands over the life of the loan.

    See today's rates

    $2,054/mo

    Est. payment

    Explore your selling options

    Work with a Zillow partner agent

    Leverage their expertise and Zillow's premium Showcase listings to get your home seen by more buyers.

    Get started

    List with your own agent

    Get your home in front of millions of buyers by listing it on Zillow.

    Learn how to do it

    Sell it yourself

    Take full control of how buyers see your home on Zillow by listing For Sale by Owner (FSBO).

    List your home

    What's special

    Gas log fireplaceDreamy kitchen pantryNew carpetKitchen islandWainscoting and chair railGas stove cook topOutdoor kitchen
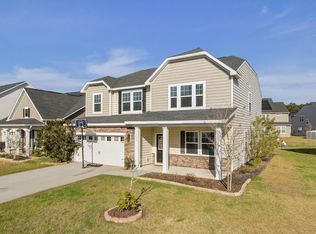
    A very rare find-a true family home nestled in a desirable neighborhood & convenient location at an affordable price. This freshly painted 5 bedroom home has so much to offer that it's hard to list all the features but here are some highlights. Downstairs you will find wood flooring throughout. A separate dining room /office boasts wainscoting & chair rail. The entry foyer has crown molding. The expansive great room has a gas log fireplace & an abundance of windows offering plenty natural light. The eat in kitchen has granite counters, including the kitchen island, a gas stove cook top, gas range, built in microwave, a dreamy kitchen pantry, plus enough kitchen cabinets to house every kitchen appliance & tool needed for a home of this size. Upstairs you will discover all 5 bedrooms,freshly installed new carpet, the laundry room, & a second full bath with dual sinks. The primary bedroom suite is so spacious it will easily fit all your big beautiful bedroom furniture & has a walk in closet to match. The primary bath has dual sinks, a separate shower, & a relaxing soaking tub. Outside there is a large back yard that is partially fenced & has an awesome outdoor kitchen for grilling & entertaining. Other features include a 2 car garage with an oversized work bench, lawn irrigation system & many plants & trees.

    Zillow last checked:

    Listing updated:

    Listed by:

    The Boulevard Company

    Bought with:

    Carolina One Real Estate

    Source: CTMLS,MLS#: 25016419MLS Logo

    Facts & features

    Interior

    Bedrooms & bathrooms
    • Bedrooms: 5
    • Bathrooms: 3
    • Full bathrooms: 2
    • 1/2 bathrooms: 1
    Heating
    • Central, Natural Gas
    Cooling
    • Central Air
    Appliances
    • Laundry: Electric Dryer Hookup, Washer Hookup, Laundry Room
    Features
    • Ceiling - Smooth, High Ceilings, Kitchen Island, Walk-In Closet(s), Ceiling Fan(s), Eat-in Kitchen, Entrance Foyer, Pantry
    • Flooring: Carpet, Ceramic Tile, Wood
    • Windows: ENERGY STAR Qualified Windows
    • Number of fireplaces: 1
    • Fireplace features: Gas Log, Great Room, One
    Interior area
    • Total structure area: 2,462
    • Total interior livable area: 2,462 sqft

    Property

    Parking
    • Total spaces: 2
    • Parking features: Garage, Garage Door Opener
    • Garage spaces: 2
    Features
    • Levels: Two
    • Stories: 2
    • Patio & porch: Patio, Porch
    • Exterior features: Lawn Irrigation, Stoop
    • Fencing: Partial
    Details
    • Parcel number: 2110601084

    Construction

    Type & style
    • Home type: SingleFamily
    • Architectural style: Traditional
    • Property subtype: Single Family Residence
    Materials
    • Vinyl Siding
    • Foundation: Slab
    • Roof: Architectural
    Condition
    • New construction: No
    • Year built: 2014

    Utilities & green energy

    • Sewer: Public Sewer
    • Water: Public
    • Utilities for property: BCW & SA, Berkeley Elect Co-Op, Dominion Energy
    Green energy
    • Green verification: HERS Index Score
    • Indoor air quality: Ventilation

    Community & neighborhood

    Community
    • Community features: Park, Pool, Trash, Walk/Jog Trails
    Location
    • Region: Moncks Corner
    • Subdivision: Fairmont South

    Other

    Other facts
    • Listing terms: Cash,Conventional,FHA,State Housing Authority,VA Loan

    Price history

    DateEventPrice
    8/11/2025Sold$360,000-2.7%$146/sqft
    Source: CTMLS #25016419 Report a problem
    6/12/2025Listed for sale$370,000+142.5%$150/sqft
    Source: CTMLS #25016419 Report a problem
    4/19/2018Listing removed$1,700$1/sqft
    Source: Zillow Rental Manager Report a problem
    2/23/2018Listed for rent$1,700-5.6%$1/sqft
    Source: Zillow Rental Manager Report a problem
    3/8/2017Listing removed$1,800$1/sqft
    Source: Zillow Rental Manager Report a problem
    2/22/2017Listed for rent$1,800$1/sqft
    Source: Zillow Rental Manager Report a problem
    7/27/2016Sold$152,570-27.5%$62/sqft
    Source: Public Record Report a problem
    11/26/2014Sold$210,365$85/sqft
    Source: CTMLS #1418063 Report a problem

    Public tax history

    YearProperty taxesTax assessment
    2024$4,032 +9%$15,960 +15%
    2023$3,699 -4.7%$13,880
    2022$3,881 +2.2%$13,880
    2021$3,799 -3.2%$13,880
    2020$3,926 +4.1%$13,880 +10.5%
    2018$3,772 $12,560 +50%
    2017$3,772 +275.4%$8,376 0%
    2016$1,005 $8,380
    2015$1,005 $8,380 +384.4%
    2014$1,005 $1,730

    Find assessor info on the county website

    Neighborhood: 29461

    Nearby schools

    GreatSchools rating
    Schools provided by the listing agent
    • Elementary: Foxbank
    • Middle: Berkeley
    • High: Berkeley

    Source: CTMLS. This data may not be complete. We recommend contacting the local school district to confirm school assignments for this home.

    Get a cash offer in 3 minutes
    Find out how much your home could sell for in as little as 3 minutes with a no-obligation cash offer.
    Estimated market value
    $363,900
    Get a cash offer in 3 minutes
    Find out how much your home could sell for in as little as 3 minutes with a no-obligation cash offer.
    Estimated market value
    $363,900