Skip main navigation
Closed
  • $315,000

    123 Blake Dr, Arden, NC 28704

    2beds
    877sqft
    Single Family Residence
    Built in 1956
    0.34 Acres Lot
    $306,600 Zestimate®
    $359/sqft
    $1,664 Estimated rent

    Home value

    $306,600

    $279,000 - $337,000

    $1,664/mo

    Zestimate® history
    Loading
    Loading...

    Owner options

    List your home for rent

    $1,664/mo

    Rent Zestimate®

    Find your next renter with Zillow Rental Manager. Plus, with online applications, you can quickly screen prospective tenants – for free.

    Learn more

    $1,664/mo

    Rent Zestimate®

    Refinance and save

    $1,831/mo

    Est. payment

    Refinancing to a lower rate could help reduce your monthly payments and save thousands over the life of the loan.

    See today's rates

    $1,831/mo

    Est. payment

    Explore your selling options

    Work with a Zillow partner agent

    Leverage their expertise and Zillow's premium Showcase listings to get your home seen by more buyers.

    Get started

    List with your own agent

    Get your home in front of millions of buyers by listing it on Zillow.

    Learn how to do it

    Sell it yourself

    Take full control of how buyers see your home on Zillow by listing For Sale by Owner (FSBO).

    List your home

    What's special

    Recently renovated kitchenFull unfinished basementCute side deckBeautiful hardwood floorsAmazing level yard spaceStainless fridge and dishwasher

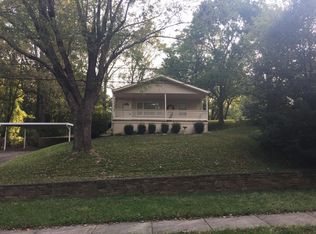
    Come see this adorable cottage in a peaceful, lovely setting that is super convenient to everywhere you need to be. This single level starter home has a cute side deck and huge back yard. Recently renovated kitchen adding a stainless fridge and dishwasher makes this a perfect place for you! Beautiful hardwood floors with full unfinished basement for storage-what more do you need? Roof replaced in Jan 2025! A/C-YES we have A/C and a security system that seller is conveying with the property! Close to Jake Rusher Park and Rocky's Hot Chicken Shack or a quick trip to Asheville Regional Airport or Downtown Asheville. Please note-Garage was paved too high by previous owner-would need to be shaved down to utilize garage door for parking. RR Easement is back portion of yard-see GIS for approx property boundary. Sellers have continued to use it for additional, amazing level yard space!

    Zillow last checked:

    Listing updated:

    Listed by:

    Valerie Thorne valerie@cbawest.com,

    Coldwell Banker Advantage

    Bought with:

    Byrdie Kent

    French Broad Real Estate Co.

    Source: Canopy MLS as distributed by MLS GRID,MLS#: 4276075MLS Logo

    Facts & features

    Interior

    Bedrooms & bathrooms
    • Bedrooms: 2
    • Bathrooms: 1
    • Full bathrooms: 1
    • Main level bedrooms: 2
    Primary bedroom
    • Features: Built-in Features, Ceiling Fan(s)
    • Level: Main
    Bedroom s
    • Features: Ceiling Fan(s)
    • Level: Main
    Bathroom full
    • Level: Main
    Dining area
    • Level: Main
    Kitchen
    • Level: Main
    Living room
    • Features: Open Floorplan
    • Level: Main
    Heating
    • Forced Air, Natural Gas
    Cooling
    • Central Air, Heat Pump
    Appliances
    • Included: Dishwasher, Gas Range, Gas Water Heater, Microwave, Refrigerator, Washer/Dryer
    • Laundry: In Basement
    Features
    • Basement: Basement Garage Door
    Interior area
    • Total structure area: 877
    • Total interior livable area: 877 sqft
    • Finished area above ground: 877
    • Finished area below ground: 0

    Property

    Parking
    • Total spaces: 1
    • Parking features: Driveway, Other - See Remarks, Garage on Main Level
    • Garage spaces: 1
    • Has uncovered spaces: Yes
    Features
    • Levels: One
    • Stories: 1
    Lot
    • Size: 0.34 Acres
    Details
    • Parcel number: 965425262700000
    • Zoning: RS8
    • Special conditions: Standard

    Construction

    Type & style
    • Home type: SingleFamily
    • Architectural style: Bungalow
    • Property subtype: Single Family Residence
    Materials
    • Aluminum
    Condition
    • New construction: No
    • Year built: 1956

    Utilities & green energy

    • Sewer: Public Sewer
    • Water: City

    Community & HOA

    Community
    • Subdivision: Royal Pines
    Location
    • Region: Arden

    Financial & listing details

    • Price per square foot: $359/sqft
    • Tax assessed value: $175,500
    • Annual tax amount: $1,735
    • Date on market: 7/3/2025
    • Cumulative days on market: 10 days
    • Listing terms: Cash,Conventional
    • Road surface type: Asphalt, Paved

    Price history

    DateEventPrice
    8/19/2025Sold$315,000-1.3%$359/sqft
    Source: Canopy MLS as distributed by MLS GRID #4276075 Report a problem
    7/3/2025Listed for sale$319,000+13.1%$364/sqft
    Source: Canopy MLS as distributed by MLS GRID #4276075 Report a problem
    7/27/2022Sold$282,000+4.4%$322/sqft
    Source: Canopy MLS as distributed by MLS GRID #3872634 Report a problem
    6/20/2022Pending sale$270,000$308/sqft
    Source: Canopy MLS as distributed by MLS GRID #3872634 Report a problem
    6/17/2022Listed for sale$270,000+17.4%$308/sqft
    Source: Canopy MLS as distributed by MLS GRID #3872634 Report a problem
    1/13/2022Sold$230,000$262/sqft
    Source: Public Record Report a problem

    Public tax history

    YearProperty taxesTax assessment
    2025$1,735 +6.6%$175,500
    2024$1,627 +2.9%$175,500
    2023$1,581 +2.6%$175,500 +1.4%
    2022$1,541 +100%$173,000
    2021$771 +26.9%$173,000 +36.4%
    2020$607 -50%$126,800
    2019$1,215 $126,800
    2018$1,215 +100%$126,800 +12%
    2017$607 -50.3%$113,200
    2016$1,221 +100%$113,200
    2015$611 -49.3%$113,200
    2014$1,204 $113,200
    2013-- $113,200 +2.9%
    2012-- $110,000
    2011-- $110,000
    2010-- $110,000
    2009-- $110,000 +57.4%
    2001-- $69,900
    2000-- $69,900
    Find assessor info on the county website

    Neighborhood: 28704

    Nearby schools

    GreatSchools rating
    Schools provided by the listing agent
    • Elementary: William Estes
    • Middle: Valley Springs
    • High: T.C. Roberson

    Source: Canopy MLS as distributed by MLS GRID. This data may not be complete. We recommend contacting the local school district to confirm school assignments for this home.

    Get a cash offer in 3 minutes
    Find out how much your home could sell for in as little as 3 minutes with a no-obligation cash offer.
    Estimated market value
    $306,600
    Get a cash offer in 3 minutes
    Find out how much your home could sell for in as little as 3 minutes with a no-obligation cash offer.
    Estimated market value
    $306,600