New Price!! All appliances are included along with a home warranty for this charming, solidly built, totally renovated home (2006) with a home office. New plumbing and electric, a downstairs AC/heat pump, appliances, a spacious front porch, and more! The well appointed kitchen with wood cabinets offers a nice size eat in kitchen with plenty of light from the sliding glass door that lends to the outdoor deck overlooking a large back yard. Enjoy cookouts, entertaining, gardening or relaxing under mature Walnut, Maple and Pecan trees. Upstairs there are two large bedrooms and a full bathroom. And there is a large bedroom with a custom closet currently under construction the downstairs The original Carriage House/Garage with electric is large enough for 2 cars and has an upstairs area for storage. The land behind the rear of the property will not be built on because it is environmentally protected. This home is approximately 1 hour to Annapolis, 1.5 hours to Washington DC and Baltimore and just over an hour to Ocean City and the beach. Amenities close by include a Health Center, Doctors offices, pharmacy, shopping, the State Park, the Marshy Hope Boat Ramp and a walking trail. *Possible Home Business. *A One Year Home Warranty is included!
Sold for $292,900
$292,900
123 Bloomingdale Ave, Federalsburg, MD 21632
3beds
1,584sqft
Single Family Residence
Built in 1900
0.39 Acres Lot
$295,900 Zestimate®
$185/sqft
$1,604 Estimated rent
Home value
$295,900
Estimated sales range
Not available
$1,604/mo
Zestimate® history
Owner options
List your home for rent
$1,604/mo
Rent Zestimate®
Find your next renter with Zillow Rental Manager. Plus, with online applications, you can quickly screen prospective tenants – for free.
$1,604/mo
Rent Zestimate®
Refinance and save
$1,827/mo
Est. payment
Refinancing to a lower rate could help reduce your monthly payments and save thousands over the life of the loan.
$1,827/mo
Est. payment
Explore your selling options
Work with a Zillow partner agent
Leverage their expertise and Zillow's premium Showcase listings to get your home seen by more buyers.
Get startedList with your own agent
Get your home in front of millions of buyers by listing it on Zillow.
Learn how to do itSell it yourself
Take full control of how buyers see your home on Zillow by listing For Sale by Owner (FSBO).
List your homeWhat's special
Custom closetOutdoor deckSliding glass doorWood cabinetsWell appointed kitchenSpacious front porchTwo large bedrooms
Zillow last checked:
Listing updated:
Listed by:
Marla Baines 410-924-1980,
Meredith Fine Properties
Bought with:
BILLY ANDERSON, RS-0038995
Douglas Realty LLC
Source: Bright MLS,MLS#: MDCM2004162
Facts & features
Interior
Bedrooms & bathrooms
- Bedrooms: 3
- Bathrooms: 2
- Full bathrooms: 1
- 1/2 bathrooms: 1
- Main level bathrooms: 1
- Main level bedrooms: 1
Rooms
- Room types: Living Room, Bedroom 2, Bedroom 3, Kitchen, Foyer, Bedroom 1, Laundry, Office, Bathroom 1, Half Bath
Bedroom 1
- Features: Flooring - HardWood
- Level: Upper
Bedroom 2
- Features: Flooring - HardWood
- Level: Upper
Bedroom 3
- Level: Main
Bathroom 1
- Level: Upper
Foyer
- Level: Main
Half bath
- Level: Main
Kitchen
- Features: Dining Area, Flooring - HardWood
- Level: Main
Laundry
- Level: Main
Living room
- Features: Flooring - HardWood, Fireplace - Wood Burning
- Level: Main
Office
- Level: Main
Heating
- Heat Pump, Propane
Cooling
- Central Air, Window Unit(s), Electric
Appliances
- Included: Dishwasher, Disposal, Exhaust Fan, Ice Maker, Oven/Range - Gas, Refrigerator, Dryer, Washer, Gas Water Heater, Water Heater
- Laundry: Main Level, Laundry Room
Features
- Attic, Cedar Closet(s), Floor Plan - Traditional, Formal/Separate Dining Room, Eat-in Kitchen, Dry Wall
- Flooring: Hardwood, Laminate, Wood
- Doors: Storm Door(s), Sliding Glass
- Windows: Double Hung, Energy Efficient, Screens, Vinyl Clad, Window Treatments
- Has basement: No
- Number of fireplaces: 1
- Fireplace features: Wood Burning
Interior area
- Total structure area: 1,584
- Total interior livable area: 1,584 sqft
- Finished area above ground: 1,584
- Finished area below ground: 0
Property
Parking
- Total spaces: 6
- Parking features: Inside Entrance, Gravel, Private, Driveway, Detached
- Garage spaces: 2
- Uncovered spaces: 4
Accessibility
- Accessibility features: None
Features
- Levels: Two
- Stories: 2
- Patio & porch: Deck, Porch
- Exterior features: Chimney Cap(s), Lighting, Rain Gutters
- Pool features: None
- Has view: Yes
- View description: Garden
Lot
- Size: 0.39 Acres
- Features: Backs to Trees, Landscaped, Private, Rear Yard
Details
- Additional structures: Above Grade, Below Grade, Outbuilding
- Parcel number: 0605002346
- Zoning: R-1
- Special conditions: Standard
Construction
Type & style
- Home type: SingleFamily
- Architectural style: Colonial
- Property subtype: Single Family Residence
Materials
- Vinyl Siding
- Foundation: Crawl Space
- Roof: Architectural Shingle
Condition
- New construction: No
- Year built: 1900
- Major remodel year: 2005
Utilities & green energy
- Electric: 220 Volts
- Sewer: Public Septic
- Water: Public
- Utilities for property: Propane, Electricity Available, Cable Connected, Cable
Community & HOA
Community
- Security: Smoke Detector(s)
- Subdivision: Federalsburg
HOA
- Has HOA: No
Location
- Region: Federalsburg
- Municipality: Federalsburg
Financial & listing details
- Price per square foot: $185/sqft
- Tax assessed value: $110,433
- Annual tax amount: $2,100
- Date on market: 4/5/2024
- Listing agreement: Exclusive Right To Sell
- Listing terms: Conventional,Cash,FHA
- Exclusions: Stove / Fireplace Insert
- Ownership: Fee Simple
Price history
| Date | Event | Price |
|---|---|---|
| 5/16/2025 | Sold | $292,900$185/sqft |
Source:  Bright MLS #MDCM2004162 Report a problem Bright MLS #MDCM2004162 Report a problem | ||
| 5/12/2025 | Pending sale | $292,900$185/sqft |
Source: Bright MLS #MDCM2004162 Report a problem | ||
| 4/10/2025 | Contingent | $292,900$185/sqft |
Source: Bright MLS #MDCM2004162 Report a problem | ||
| 4/2/2025 | Price change | $292,900-2.3%$185/sqft |
Source: Bright MLS #MDCM2004162 Report a problem | ||
| 11/15/2024 | Price change | $299,900-2.9%$189/sqft |
Source: Bright MLS #MDCM2004162 Report a problem | ||
| 6/11/2024 | Price change | $309,000-3.4%$195/sqft |
Source: Bright MLS #MDCM2004162 Report a problem | ||
| 4/6/2024 | Listed for sale | $319,900+0.3%$202/sqft |
Source: Bright MLS #MDCM2004162 Report a problem | ||
| 9/18/2022 | Listing removed | $318,800$201/sqft |
Source: Bright MLS #MDCM2001822 Report a problem | ||
| 9/1/2022 | Price change | $318,8000%$201/sqft |
Source: Bright MLS #MDCM2001822 Report a problem | ||
| 8/19/2022 | Price change | $318,9000%$201/sqft |
Source: Bright MLS #MDCM2001822 Report a problem | ||
| 7/27/2022 | Price change | $319,000-3%$201/sqft |
Source: Bright MLS #MDCM2001822 Report a problem | ||
| 6/30/2022 | Price change | $329,000-3.2%$208/sqft |
Source: Bright MLS #MDCM2001822 Report a problem | ||
| 6/9/2022 | Listed for sale | $340,000+37.4%$215/sqft |
Source: Bright MLS #MDCM2001822 Report a problem | ||
| 10/31/2005 | Sold | $247,500$156/sqft |
Source: Public Record Report a problem | ||
Public tax history
| Year | Property taxes | Tax assessment |
|---|---|---|
| 2025 | $1,881 -10.5% | $135,567 +22.8% |
| 2024 | $2,100 +30.1% | $110,433 +29.5% |
| 2023 | $1,614 +0.5% | $85,300 |
| 2022 | $1,606 +0.5% | $85,300 +0.9% |
| 2021 | $1,599 +0.5% | $84,500 +0.5% |
| 2020 | $1,591 +0.5% | $84,100 |
| 2019 | $1,583 +89.7% | $84,100 |
| 2018 | $834 -17.6% | $84,100 -9.1% |
| 2017 | $1,013 -45.7% | $92,500 |
| 2016 | $1,865 | $92,500 |
| 2015 | $1,865 | $92,500 -16% |
| 2014 | $1,865 | $110,100 |
| 2013 | -- | $110,100 |
| 2012 | -- | $110,100 -19.1% |
| 2011 | -- | $136,160 +5.2% |
| 2010 | -- | $129,390 +5.5% |
| 2009 | -- | $122,620 +5.8% |
| 2008 | -- | $115,850 +15.3% |
| 2007 | -- | $100,450 +18.1% |
| 2006 | -- | $85,050 +22.1% |
| 2005 | -- | $69,650 +8.5% |
| 2004 | -- | $64,166 +9.3% |
| 2003 | -- | $58,683 +7.9% |
| 2002 | -- | $54,410 |
| 2001 | -- | $54,410 |
Find assessor info on the county website
Neighborhood: 21632
Nearby homes
- $155,500-- bd1 ba1.5k sqft121 Bloomingdale Ave, Federalsburg, MD 21632Off Market
- $6,600-- bd-- ba-- sqftBloomingdale Ave, Federalsburg, MD 21632Off Market
- $59,9004 bd1 ba1.6k sqft125 Bloomingdale Ave, Federalsburg, MD 21632Sold
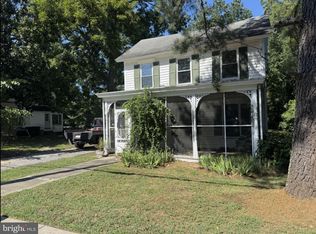
- $319,4004 bd2 ba2.5k sqft126 Bloomingdale Ave, Federalsburg, MD 21632Off Market
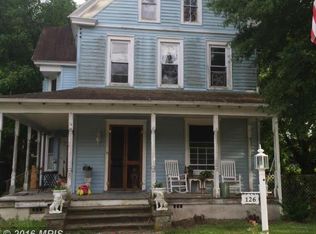
- $17,500-- bd-- ba-- sqft115 Bloomingdale Ave, Federalsburg, MD 21632Off Market
- $205,700-- bd1 ba2.6k sqft127 Bloomingdale Ave, Federalsburg, MD 21632Off Market
- $147,900-- bd2 ba2.7k sqft120 Bloomingdale Ave, Federalsburg, MD 21632Off Market
- $143,800-- bd2 ba1.8k sqft116 Bloomingdale Ave, Federalsburg, MD 21632Off Market
Nearby schools
GreatSchools rating
- 2/10Federalsburg Elementary SchoolGrades: PK-5Distance: 0.6 mi
- 6/10Colonel Richardson Middle SchoolGrades: 6-8Distance: 4.6 mi
- 4/10Colonel Richardson High SchoolGrades: 9-12Distance: 4.6 mi
Schools provided by the listing agent
- District: Caroline County Public Schools
Source: Bright MLS. This data may not be complete. We recommend contacting the local school district to confirm school assignments for this home.
Get a cash offer in 3 minutes
Find out how much your home could sell for in as little as 3 minutes with a no-obligation cash offer.
Estimated market value
$295,900
Get a cash offer in 3 minutes
Find out how much your home could sell for in as little as 3 minutes with a no-obligation cash offer.
Estimated market value
$295,900
- Maryland
- Caroline County
- Federalsburg
- 21632
- 123 Bloomingdale Ave
Nearby cities
Nearby zip codes
Other Federalsburg Topics
