Motivated Seller - price has been adjusted to allow for updates in this home! Home has brand new roof. installed October 2024! This 5100 square foot, 1970s Mediterranean-style home is a unique blend of architectural charm and timeless elegance. This residence offers a unique character that sets it apart. The Mediterranean influence is evident throughout the home, with its tabby exterior, arched doorways and solid wood carved doors. The home boasts four generously sized bedrooms, each with ample closet space to accommodate any wardrobe. Three well-appointed bathrooms provide convenience for a growing family.The expansive kitchen, while in need of some updates, could be a blank canvas for a culinary enthusiast to create their dream cooking space.The home features a family room with fireplace, dining room, and living room with fireplace. There is also a large game room that could also be used as a fifth bedroom and a large office space. This home sits on 4.69 acres which also includes a large storage building that could be used for storing vehicles, farm equipment, recreational equipment, or any other items that need a secure and dry space. It could also be used as a workshop or hobby space. Another large building, affectionately known as “The Eagles Nest” by current owner, is a perfect space for the guys to relax and unwind. It could include a bar, pool table, TV, and other entertainment options. It includes a half bathroom and a small storage area. This building has a septic tank that serves the building.There is also a large open carport, that could be used to protect several vehicles from the elements. It could also be used as a storage space for outdoor furniture, lawn equipment, or other items.With its impressive size and unique architectural features, this home presents an exciting opportunity for a buyer looking to restore a classic property to its former glory. This home also offers a fenced back yard, secluded courtyard, sprinkler system, underground fencing and has an extensive security camera coverage that will remain in the home. This property will be sold as is.
Sold for $399,000
$399,000
123 Blount St, Reidsville, GA 30453
4beds
5,100sqft
Single Family Residence
Built in 1974
4.69 Acres Lot
$405,300 Zestimate®
$78/sqft
$2,404 Estimated rent
Home value
$405,300
Estimated sales range
Not available
$2,404/mo
Zestimate® history
Owner options
List your home for rent
$2,404/mo
Rent Zestimate®
Find your next renter with Zillow Rental Manager. Plus, with online applications, you can quickly screen prospective tenants – for free.
$2,404/mo
Rent Zestimate®
Refinance and save
$2,522/mo
Est. payment
Refinancing to a lower rate could help reduce your monthly payments and save thousands over the life of the loan.
$2,522/mo
Est. payment
Explore your selling options
Work with a Zillow partner agent
Leverage their expertise and Zillow's premium Showcase listings to get your home seen by more buyers.
Get startedList with your own agent
Get your home in front of millions of buyers by listing it on Zillow.
Learn how to do itSell it yourself
Take full control of how buyers see your home on Zillow by listing For Sale by Owner (FSBO).
List your homeWhat's special
Large office spaceBrand new roofLarge open carportFamily room with fireplaceDining roomTabby exteriorSecluded courtyard
Zillow last checked:
Listing updated:
Listed by:
Charla Nail 912-237-0821,
Kelly Driggers Realty Corporation
Bought with:
Non-Member Solds Only (Outside) Non-Members Solds Only
Non-member for solds only
Source: Scout MLS,MLS#: 1651868
Facts & features
Interior
Bedrooms & bathrooms
- Bedrooms: 4
- Bathrooms: 3
- Full bathrooms: 3
Heating
- Central, Electric
Cooling
- Central Air, Electric
Appliances
- Included: Cooktop, Double Oven, Trash Compactor, Wall Oven
Features
- Double Vanity, Walk-In Closet(s), Tub/Shower Combo
- Flooring: Carpet, Vinyl
- Has basement: No
- Has fireplace: Yes
- Fireplace features: Den, Family Room, Living Room, Wood Burning, Wood Burning Stove
Interior area
- Total structure area: 5,100
- Total interior livable area: 5,100 sqft
Property
Parking
- Total spaces: 5
- Parking features: Covered
- Carport spaces: 5
Features
- Exterior features: Courtyard, Lighting
- Has private pool: Yes
- Fencing: Chain Link,Fenced,Invisible
Lot
- Size: 4.69 Acres
- Features: Sprinklers In Front, Sprinklers In Rear
Details
- Additional structures: Garage(s), Outbuilding, Storage
- Parcel number: 039A 032
- Special conditions: Standard
Construction
Type & style
- Home type: SingleFamily
- Property subtype: Single Family Residence
Condition
- As Is
- Year built: 1974
Utilities & green energy
- Sewer: Public Sewer
- Water: Public
- Utilities for property: Electricity Available, Water Available
Community & HOA
Community
- Security: Security System
HOA
- Has HOA: No
Location
- Region: Reidsville
Financial & listing details
- Price per square foot: $78/sqft
- Tax assessed value: $440,800
- Annual tax amount: $6,504
- Date on market: 2/11/2025
- Electric utility on property: Yes
- Road surface type: Asphalt
Price history
| Date | Event | Price |
|---|---|---|
| 9/30/2025 | Sold | $399,000+3.6%$78/sqft |
Source: Scout MLS #1651868 Report a problem | ||
| 9/15/2025 | Pending sale | $385,000$75/sqft |
Source: Scout MLS #1651868 Report a problem | ||
| 7/3/2025 | Price change | $385,000-8.3%$75/sqft |
Source: Scout MLS #1651868 Report a problem | ||
| 5/30/2025 | Price change | $420,000-10.6%$82/sqft |
Source:  GAMLS #10457841 Report a problem GAMLS #10457841 Report a problem | ||
| 3/11/2025 | Price change | $470,000-3.1%$92/sqft |
Source: Scout MLS #1651868 Report a problem | ||
| 2/12/2025 | Listed for sale | $485,000$95/sqft |
Source: Scout MLS #1651868 Report a problem | ||
Public tax history
| Year | Property taxes | Tax assessment |
|---|---|---|
| 2025 | $6,504 +38.1% | $176,320 +32.4% |
| 2024 | $4,709 +3.1% | $133,200 |
| 2023 | $4,565 +21.3% | $133,200 +18.8% |
| 2022 | $3,763 +8.6% | $112,120 +8.4% |
| 2021 | $3,465 -1.6% | $103,400 |
| 2020 | $3,521 -3% | $103,400 -1.6% |
| 2019 | $3,629 +13.1% | $105,080 +12.8% |
| 2018 | $3,209 +24.8% | $93,160 |
| 2017 | $2,571 | $93,160 -0.5% |
| 2016 | -- | $93,640 +1% |
| 2015 | -- | $92,680 +3.1% |
| 2014 | -- | $89,880 -5.8% |
| 2013 | -- | $95,400 |
| 2012 | -- | -- |
| 2011 | -- | -- |
| 2010 | -- | -- |
Find assessor info on the county website
Neighborhood: 30453
Nearby homes
- $306,400-- bd2 ba2.5k sqft113 Blount St, Reidsville, GA 30453Off Market
- $65,0002.8 Acres139 Blount St, Reidsville, GA 30453Lot/Land

- $260,200-- bd3 ba2.2k sqft135 Blount St, Reidsville, GA 30453Off Market
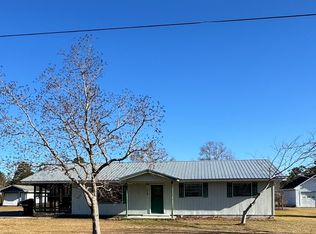
- $159,0003 bd2 ba1.3k sqft112 Blount St, Reidsville, GA 30453Sold
- $211,5003 bd2 ba1.2k sqft109 Ohoopee St, Reidsville, GA 30453Off Market
- $285,000-- bd3 ba2.3k sqft250 Tattnall St, Reidsville, GA 30453Off Market
- $188,000-- bd2 ba1.1k sqft130 Blount St, Reidsville, GA 30453Off Market
- $176,2003 bd2 ba1.1k sqft108 Blount St, Reidsville, GA 30453Off Market
Nearby schools
GreatSchools rating
- 6/10North Tattnall Elementary SchoolGrades: PK-5Distance: 1.5 mi
- 7/10Reidsville Middle SchoolGrades: 6-8Distance: 0.6 mi
- 5/10Tattnall County High SchoolGrades: 9-12Distance: 5.3 mi


Get pre-qualified for a loan
At Zillow Home Loans, we can pre-qualify you in as little as 5 minutes with no impact to your credit score.An equal housing lender. NMLS #10287.
- Georgia
- Tattnall County
- Reidsville
- 30453
- 123 Blount St
Nearby cities
Nearby zip codes
Other Reidsville Topics
