Skip main navigation
Pending
  • $340,000

    123 Boulder Hill Pass, Montgomery, IL 60538

    4beds
    1,550sqft
    : 
    Loading
    Get pre-qualified
    Single Family Residence
    Built in 1963
    0.25 Acres Lot
    $348,900 Zestimate®
    $219/sqft
    $-- HOA

    What's special

    Modern finishesBeautifully updated split-level homeFully fenced backyardMove-in-ready interiorBreakfast bar seatingExpansive family roomShaded by mature trees
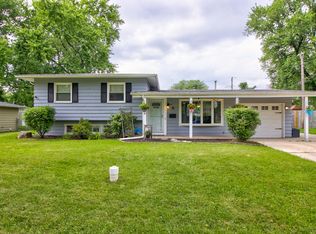
    1, 2, 3, and go! ... welcome home to 123 Boulder Hill Pass! This beautifully updated split-level home combines modern finishes, flexible living space, and a bright open layout that's ready for its next chapter. The dramatic open foyer and striking staircase create an impressive first impression, while the spacious main level offers seamless flow between the kitchen, dining, and living areas. The updated kitchen features granite countertops, abundant cabinetry, stainless steel appliances, breakfast bar seating, and a pantry for added storage. Recent improvements throughout the home include new luxury vinyl plank flooring, new carpet in all bedrooms, fresh neutral paint on walls, trim, and ceilings, updated lighting, new interior doors, closet doors, pantry door, and electrical improvements completed by a licensed electrician. The beautifully remodeled bathroom showcases a granite vanity, custom tile surround, updated fixtures, and modern finishes. Downstairs, you'll find an expansive family room offering endless possibilities for entertaining, movie nights, gaming, hobbies, or work-from-home flexibility. Outside, enjoy a fully fenced backyard shaded by mature trees with plenty of room for pets, play, gardening, or relaxing evenings outdoors. Major updates provide additional peace of mind, including a new roof and siding in 2022 and a replacement air conditioning compressor in 2022. Even more value is included with six new windows and a new sliding glass door that have already been purchased and paid for and are scheduled for installation. If installation is not completed prior to closing, these items will transfer to the buyer at no additional cost. With multiple living spaces, abundant storage, thoughtful updates, and a move-in-ready interior, this is a home that offers both style and functionality from day one.
    41 days
    |
    114
    |
    3
    |

    Likely to sell faster than

    Zillow last checked:

    Listing updated:

    Listed by:

    Julianne Croegaert, ABR,RENE,SFR,SRES 630-849-8052,

    @properties Christie's International Real Estate

    Source: MRED as distributed by MLS GRID,MLS#: 12667309MLS Logo

      Facts & features

      Interior

      Bedrooms & bathrooms
      • Bedrooms: 4
      • Bathrooms: 2
      • Full bathrooms: 1
      • 1/2 bathrooms: 1
      Rooms
      • Room types: Foyer
      Primary bedroom
      • Features: Flooring (Carpet)
      • Level: Main
      • Area: 144 Square Feet
      • Dimensions: 12X12
      Bedroom 2
      • Features: Flooring (Carpet)
      • Level: Main
      • Area: 120 Square Feet
      • Dimensions: 10X12
      Bedroom 3
      • Features: Flooring (Carpet)
      • Level: Main
      • Area: 108 Square Feet
      • Dimensions: 9X12
      Bedroom 4
      • Level: Lower
      • Area: 120 Square Feet
      • Dimensions: 10X12
      Dining room
      • Features: Flooring (Hardwood)
      • Level: Main
      • Area: 120 Square Feet
      • Dimensions: 10X12
      Family room
      • Features: Flooring (Parquet)
      • Level: Lower
      • Area: 494 Square Feet
      • Dimensions: 19X26
      Foyer
      • Level: Main
      • Area: 132 Square Feet
      • Dimensions: 11X12
      Kitchen
      • Features: Flooring (Hardwood)
      • Level: Main
      • Area: 120 Square Feet
      • Dimensions: 10X12
      Laundry
      • Level: Lower
      • Area: 48 Square Feet
      • Dimensions: 6X8
      Living room
      • Features: Flooring (Carpet)
      • Level: Main
      • Area: 238 Square Feet
      • Dimensions: 14X17
      Heating
      • Natural Gas, Forced Air
      Cooling
      • Central Air
      Appliances
      • Included: Range, Microwave, Dishwasher, Refrigerator
      Features
      • Open Floorplan, Granite Counters
      • Flooring: Laminate, Carpet
      • Basement: Finished,Daylight
      Interior area
      • Total structure area: 2,512
      • Total interior livable area: 1,550 sqft

      Property

      Parking
      • Total spaces: 1
      • Parking features: Concrete, Yes, Garage Owned, Attached, Garage
      • Attached garage spaces: 1
      Accessibility
      • Accessibility features: No Disability Access
      Features
      • Levels: Bi-Level
      • Fencing: Fenced
      Lot
      • Size: 0.25 Acres
      • Dimensions: 56X44X55X125X74X28
      • Features: Corner Lot
      Details
      • Parcel number: 0305452063
      • Special conditions: None
      • Other equipment: Ceiling Fan(s)

      Construction

      Type & style
      • Home type: SingleFamily
      • Architectural style: Bi-Level
      • Property subtype: Single Family Residence
      Materials
      • Frame
      • Foundation: Concrete Perimeter
      • Roof: Asphalt
      Condition
      • New construction: No
      • Year built: 1963
      • Major remodel year: 2026

      Utilities & green energy

      • Sewer: Public Sewer
      • Water: Public

      Community & HOA

      Community
      • Subdivision: Boulder Hill
      HOA
      • Services included: None
      Location
      • Region: Montgomery

      Financial & listing details

      • Price per square foot: $219/sqft
      • Tax assessed value: $268,164
      • Annual tax amount: $7,076
      • Date on market: 6/3/2026
      • Ownership: Fee Simple

        Estimated market value

        $348,900

        $331,000 - $366,000

        $2,684/mo

        Price history

        DateEventPrice
        7/12/2026Pending sale$340,000$219/sqft
        Source: MRED as distributed by MLS GRID #12667309 Report a problem
        6/8/2026Contingent$340,000$219/sqft
        Source: MRED as distributed by MLS GRID #12667309 Report a problem
        6/3/2026Listed for sale$340,000+147.3%$219/sqft
        Source: MRED as distributed by MLS GRID #12667309 Report a problem
        11/4/2019Sold$137,500$89/sqft
        Source: Public Record Report a problem
        7/19/2019Sold$137,500-11.2%$89/sqft
        Source: MRED as distributed by MLS GRID #10348596 Report a problem
        6/6/2019Pending sale$154,900$100/sqft
        Source: Digital Realty #10348596 Report a problem
        6/6/2019Listed for sale$154,900$100/sqft
        Source: Digital Realty #10348596 Report a problem
        6/1/2019Pending sale$154,900$100/sqft
        Source: Digital Realty #10348596 Report a problem
        5/31/2019Listed for sale$154,900$100/sqft
        Source: Digital Realty #10348596 Report a problem
        5/24/2019Pending sale$154,900$100/sqft
        Source: Digital Realty #10348596 Report a problem
        5/11/2019Price change$154,900-6.1%$100/sqft
        Source: Digital Realty #10348596 Report a problem
        5/4/2019Price change$164,900-2.9%$106/sqft
        Source: Digital Realty #10348596 Report a problem
        4/18/2019Listed for sale$169,900$110/sqft
        Source: Digital Realty #10348596 Report a problem
        4/9/2019Pending sale$169,900$110/sqft
        Source: Digital Realty #10348596 Report a problem
        3/25/2019Price change$169,900-2.9%$110/sqft
        Source: Digital Realty #10348596 Report a problem
        3/19/2019Price change$174,900-2.8%$113/sqft
        Source: Digital Realty #10348596 Report a problem
        2/20/2019Listed for sale$179,900$116/sqft
        Source: Digital Realty #10348596 Report a problem
        2/18/2019Pending sale$179,900$116/sqft
        Source: Digital Realty #10348596 Report a problem
        1/25/2019Listed for sale$179,900+27.6%$116/sqft
        Source: Digital Realty #10348596 Report a problem
        7/18/2017Listing removed$2,200$1/sqft
        Source: www.turbotenant.com Report a problem
        6/23/2017Listed for rent$2,200$1/sqft
        Source: www.turbotenant.com Report a problem
        2/4/2016Sold$141,000-9%$91/sqft
        Source: MRED as distributed by MLS GRID #09102334 Report a problem
        12/23/2015Pending sale$155,000$100/sqft
        Source: Coldwell Banker Honig-Bell #09102334 Report a problem
        10/16/2015Listed for sale$155,000-9.9%$100/sqft
        Source: Owner Report a problem
        3/4/2005Sold$172,000$111/sqft
        Source: Public Record Report a problem

        Public tax history

        YearProperty taxesTax assessment
        2024$7,076 +1%$89,388 +10%
        2023$7,004 +5.8%$81,261 +9%
        2022$6,622 +13%$74,551 +7%
        2021$5,862 +3.4%$69,674 +4%
        2020$5,671 -1.5%$66,994 -5.3%
        2019$5,760 +100%$70,716 +9.6%
        2018$2,880 -46.7%$64,528 +8.5%
        2017$5,399 +8.5%$59,473 +9%
        2016$4,976 +83.2%$54,562 +8%
        2015$2,716 $50,521 +4%
        2014$2,716 $48,578 -5%
        2013-- $51,135 -7.6%
        2012-- $55,332 -9%
        2011-- $60,804 -10%
        2010-- $67,560 -2%
        2009-- $68,954 +7.3%
        2008-- $64,285 +3%
        2007-- $62,413
        2006$4,621 $62,413 +6.7%
        2005-- $58,494 +6.5%
        2004-- $54,924 +4.2%
        2003$3,413 $52,693 +8.5%
        2002$3,413 +5.9%$48,565 +2.9%
        2001$3,223 +3.1%$47,196 +5.5%
        2000$3,125 $44,736
        Find assessor info on the county website

        Monthly payment

        Est. payment

        Payment breakdown

        Explore the cost of this home by adjusting the details. Changes won't be saved.
        All calculations are estimates and provided by Zillow, Inc. for informational purposes only. Actual amounts may vary.
        HOA fees may include property taxes on listings classified as Co-Ops. Contact the listing agent and/or owner for fee details.
        Mortgage interest rates are dependent on a number of factors, including credit score, down payment, and repayment length. Interest rate data provided by Zillow Group Marketplace, Inc. as of 1/1/1970 from various mortgage lenders with which we have lead or other similar arrangements; the Estimated Payment is an average of those rates.
        See how much you could borrow to make a competitive offer.

        Climate risks

        Neighborhood: Boulder Hill

        Getting around

        21 / 100
        Car-Dependent
        45 / 100
        Somewhat Bikeable

        Nearby schools

        GreatSchools rating
        Schools provided by the listing agent
        • District: 308

        Source: MRED as distributed by MLS GRID. This data may not be complete. We recommend contacting the local school district to confirm school assignments for this home.

        A local agent can set up tours, give advice and negotiate with sellers.

        Browse local experts

        Similar homes