Skip main navigation
Closed
  • Listed by: LAER Realty Partners/Chelmsford • Brianna McGrath
    Bought with: Lamacchia Realty, Inc.
    $635,000

    123 Brady Avenue, Salem, NH 03079

    3beds
    1,608sqft
    Ranch
    Built in 1977
    0.83 Acres Lot
    $635,100 Zestimate®
    $395/sqft
    $3,519 Estimated rent

    Home value

    $635,100

    $603,000 - $667,000

    $3,519/mo

    Zestimate® history
    Loading
    Loading...

    Owner options

    List your home for rent

    $3,519/mo

    Rent Zestimate®

    Find your next renter with Zillow Rental Manager. Plus, with online applications, you can quickly screen prospective tenants – for free.

    Learn more

    $3,519/mo

    Rent Zestimate®

    Refinance and save

    $3,415/mo

    Est. payment

    Refinancing to a lower rate could help reduce your monthly payments and save thousands over the life of the loan.

    See today's rates

    $3,415/mo

    Est. payment

    Explore your selling options

    Work with a Zillow partner agent

    Leverage their expertise and Zillow's premium Showcase listings to get your home seen by more buyers.

    Get started

    List with your own agent

    Get your home in front of millions of buyers by listing it on Zillow.

    Learn how to do it

    Sell it yourself

    Take full control of how buyers see your home on Zillow by listing For Sale by Owner (FSBO).

    List your home

    What's special

    Cozy fireplaceBeautifully updated split-entry homeOutdoor storage shedLow-maintenance trex deckNew stainless steel appliancesSecond bathroom with laundryThree comfortable bedrooms
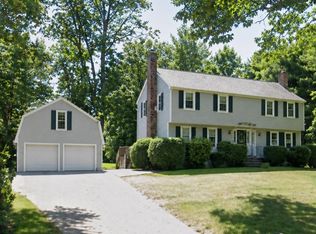
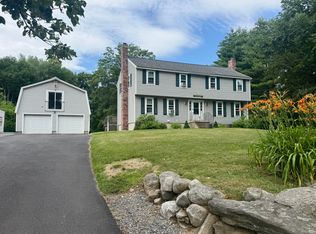
    Welcome home to 123 Brady Avenue! The location of this home could not be better. Set on a tree-lined 0.8 acre lot in a rural part of town, just minutes from local farms, yet only a short drive to route 93, Tuscan Village and all of the shopping, dining and recreation Salem has to offer. This beautifully updated split-entry home features an inviting and open floor plan complete with 3-bedrooms, 2-bathrooms, and an attached 2-car garage. The kitchen feels like home with a stylish tile backsplash, sleek tile flooring, new stainless steel appliances, a spacious center island with seating for four or more, and an additional dining area perfect for everyday living and entertaining. Sliding glass doors lead to a stunning three-season sunroom overlooking the peaceful backyard. Step outside to enjoy the low-maintenance Trex deck or unwind on the stone paver patio – ideal for grilling, relaxing or hosting guests. Back inside, the living room offers a cozy fireplace, picturesque front windows and beautiful hardwood floors that create a warm, welcoming feel. Three comfortable bedrooms and a full bathroom complete the main level. Downstairs, you’ll find a second bathroom with laundry and a versatile bonus room perfect for a family room, home office, gym, playroom or guest space. Additional highlights include an outdoor storage shed and low-maintenance vinyl siding. Come experience the best of country and convenience at 123 Brady Avenue, schedule your showing today!

    Zillow last checked:

    Listing updated:

    Listed by:

    Brianna McGrath,

    LAER Realty Partners/Chelmsford 978-251-8221

    Bought with:

    Rui Coelho

    Lamacchia Realty, Inc.

    Source: PrimeMLS,MLS#: 5090979MLS Logo

    Facts & features

    Interior

    Bedrooms & bathrooms
    • Bedrooms: 3
    • Bathrooms: 2
    • Full bathrooms: 1
    • 3/4 bathrooms: 1
    Heating
    • Oil, Hot Water
    Cooling
    • Wall Unit(s)
    Appliances
    • Included: Dishwasher, Dryer, Microwave, Electric Range, Refrigerator, Washer
    Features
    • Ceiling Fan(s), Dining Area, Kitchen Island, Kitchen/Dining, Kitchen/Living, Living/Dining, Smart Thermostat
    • Flooring: Ceramic Tile, Hardwood, Vinyl Plank
    • Windows: Blinds, Screens, Double Pane Windows
    • Basement: Partially Finished,Interior Entry
    • Number of fireplaces: 1
    • Fireplace features: 1 Fireplace
    Interior area
    • Total structure area: 1,608
    • Total interior livable area: 1,608 sqft
    • Finished area above ground: 1,080
    • Finished area below ground: 528

    Property

    Parking
    • Total spaces: 2
    • Parking features: Paved, Garage, Attached
    • Garage spaces: 2
    Accessibility
    • Accessibility features: 1st Floor 3/4 Bathroom, 1st Floor Hrd Surfce Flr, Bathroom w/Step-in Shower, Bathroom w/Tub, Paved Parking, 1st Floor Laundry
    Features
    • Levels: One,Split Level
    • Stories: 1
    • Patio & porch: Patio, Enclosed Porch
    • Exterior features: Deck, Shed
    Lot
    • Size: 0.83 Acres
    • Features: Country Setting, Landscaped, Wooded
    Details
    • Parcel number: SLEMM124B8736L
    • Zoning description: RUR

    Construction

    Type & style
    • Home type: SingleFamily
    • Architectural style: Raised Ranch
    • Property subtype: Ranch
    Materials
    • Fiberglss Batt Insulation, Foam Insulation, Wood Frame, Vinyl Siding
    • Foundation: Concrete
    • Roof: Architectural Shingle
    Condition
    • New construction: No
    • Year built: 1977

    Utilities & green energy

    • Electric: 100 Amp Service
    • Sewer: 1000 Gallon, Leach Field, Septic Tank
    • Utilities for property: Cable Available

    Community & HOA

    Location
    • Region: Salem

    Financial & listing details

    • Price per square foot: $395/sqft
    • Tax assessed value: $448,800
    • Annual tax amount: $8,150
    • Date on market: 5/26/2026
    • Exclusions: Bar in lower level
    • Road surface type: Paved

    Price history

    DateEventPrice
    7/2/2026Sold$635,000+2.6%$395/sqft
    Source: PrimeMLS #5090979 Report a problem
    5/26/2026Listed for sale$619,000+31.7%$385/sqft
    Source: PrimeMLS #5090979 Report a problem
    7/2/2021Sold$470,000+2.2%$292/sqft
    Source: PrimeMLS #4856901 Report a problem
    4/28/2021Pending sale$459,900$286/sqft
    Source: Better Homes and Gardens Real Estate The Masiello Group #4856901 Report a problem
    4/28/2021Contingent$459,900$286/sqft
    Source: PrimeMLS #4856901 Report a problem
    4/22/2021Listed for sale$459,900+67.5%$286/sqft
    Source: PrimeMLS #4856901 Report a problem
    3/24/2021Listing removed--
    Source: Owner Report a problem
    1/30/2015Sold$274,533-1.6%$171/sqft
    Source: Public Record Report a problem
    11/20/2014Price change$279,000-3.5%$174/sqft
    Source: Owner Report a problem
    10/26/2014Listed for sale$289,000+5.9%$180/sqft
    Source: Owner Report a problem
    9/3/2004Sold$273,000$170/sqft
    Source: Public Record Report a problem

    Public tax history

    YearProperty taxesTax assessment
    2024$7,899 +3.8%$448,800
    2023$7,612 +5.7%$448,800
    2022$7,203 +12.4%$448,800 +54.3%
    2020$6,406 +0.2%$290,900
    2019$6,394 +1.9%$290,900 +0.2%
    2018$6,276 +3.7%$290,400
    2017$6,052 +2%$290,400
    2016$5,933 +7%$290,400 +12%
    2015$5,546 +2.9%$259,300
    2014$5,391 +1.6%$259,300
    2013$5,305 -0.6%$259,300
    2012$5,336 +5.6%$259,300 -23.9%
    2010$5,055 +16.9%$340,600 +5.3%
    2007$4,324 $323,400
    Find assessor info on the county website

    Neighborhood: 03079

    Nearby schools

    GreatSchools rating
    Schools provided by the listing agent
    • Elementary: Dr. Lewis F. Soule Elementary
    • Middle: Woodbury School
    • High: Salem High School
    • District: Salem School District

    Source: PrimeMLS. This data may not be complete. We recommend contacting the local school district to confirm school assignments for this home.

    Get a cash offer in 3 minutes
    Find out how much your home could sell for in as little as 3 minutes with a no-obligation cash offer.
    Estimated market value
    $635,100
    Get a cash offer in 3 minutes
    Find out how much your home could sell for in as little as 3 minutes with a no-obligation cash offer.
    Estimated market value
    $635,100