Home is Where the Heart Is and this Home is in the Heart and the Convenience of popular Cary, NC . This Home has been Maintained and Renovated over the years with attention to Design , Detail and all the popular improvements anyone would desire . From Roofing, Hardwoods, Pella Aluminum Clad Windows, Bay Window Design to Match the New Fireplace Features and No even the Oversized Laundry Room was not neglected with New Cabinets! Design includes Lingerie Drying Shelfs wet sink and spacious folding counters. Retreat to the Newly Designed Luxury Bath Retreat that serves all the Bedrooms on Second Floor. Surprise Finished Media/Bonus or 4th Bedroom here or on the Thirds Floor :) Storage on Third Floor and we have not forgot to Oversize the Garage. Extended Living From Four Season Room Overlooking Panoramic View of the Backyard which backs to Quiet School yard. Home is nestled in a Cul-de-sac and has some of the best walking trails for Individual or Family Outings. Subdivision has a Clubhouse, Pool & Tennis Available for any Homeowners Membership. Client requests no love letters please. This home is available now but will not last so inquire and schedule your preview early! Convenient to Schools, Highways, Airport, Colleges and Shopping including New Fenton in Cary & New Downtown Cary Restaurants, Library and Arts ! Homeowner is a Licensed Broker and Business Professional
Sold for $725,000
$725,000
123 Brannigan Pl, Cary, NC 27511
4beds
3,446sqft
Single Family Residence, Residential
Built in 1984
0.36 Acres Lot
$711,100 Zestimate®
$210/sqft
$3,105 Estimated rent
Home value
$711,100
$668,000 - $754,000
$3,105/mo
Zestimate® history
Owner options
List your home for rent
$3,105/mo
Rent Zestimate®
Find your next renter with Zillow Rental Manager. Plus, with online applications, you can quickly screen prospective tenants – for free.
$3,105/mo
Rent Zestimate®
Refinance and save
$4,643/mo
Est. payment
Refinancing to a lower rate could help reduce your monthly payments and save thousands over the life of the loan.
$4,643/mo
Est. payment
Explore your selling options
Work with a Zillow partner agent
Leverage their expertise and Zillow's premium Showcase listings to get your home seen by more buyers.
Get startedList with your own agent
Get your home in front of millions of buyers by listing it on Zillow.
Learn how to do itSell it yourself
Take full control of how buyers see your home on Zillow by listing For Sale by Owner (FSBO).
List your homeWhat's special
Zillow last checked:
Listing updated:
Listed by:
Ann Robinson 919-630-7832,
Compass -- Cary,
Kathy Sims 919-274-1710,
Compass -- Cary
Bought with:
Claudia Stadtlander, 238249
Keller Williams Realty Cary
Source: Doorify MLS,MLS#: 10072283
Facts & features
Interior
Bedrooms & bathrooms
- Bedrooms: 4
- Bathrooms: 3
- Full bathrooms: 2
- 1/2 bathrooms: 1
Heating
- Fireplace(s), Forced Air, Natural Gas
Cooling
- Attic Fan, Ceiling Fan(s), Central Air, Dual
Appliances
- Included: Dishwasher, Disposal, Electric Range, Gas Water Heater, Ice Maker, Microwave, Refrigerator, Self Cleaning Oven, Stainless Steel Appliance(s)
Features
- Bookcases, Breakfast Bar, Ceiling Fan(s), Crown Molding, Double Vanity, Entrance Foyer, Granite Counters, Pantry, Recessed Lighting, Room Over Garage, Separate Shower, Shower Only, Smooth Ceilings, Vaulted Ceiling(s), Walk-In Closet(s), Whirlpool Tub
- Flooring: Carpet, Hardwood, Laminate, Tile
- Doors: French Doors
- Windows: Aluminum Frames, Blinds, ENERGY STAR Qualified Windows, Insulated Windows, Shutters
- Common walls with other units/homes: No Common Walls
Interior area
- Total structure area: 3,446
- Total interior livable area: 3,446 sqft
- Finished area above ground: 3,446
- Finished area below ground: 0
Property
Parking
- Total spaces: 2
- Parking features: Additional Parking, Attached, Driveway, Garage, Garage Door Opener, Garage Faces Front
- Attached garage spaces: 2
- Has uncovered spaces: Yes
Features
- Levels: Three Or More
- Stories: 3
- Patio & porch: Covered, Deck, Front Porch, Glass Enclosed, Screened
- Exterior features: Lighting, Rain Gutters, Other
- Pool features: Community
- Has view: Yes
Lot
- Size: 0.36 Acres
- Features: Back Yard, Corners Marked, Cul-De-Sac, Hardwood Trees
Details
- Parcel number: 0763704840
- Special conditions: Seller Licensed Real Estate Professional
Construction
Type & style
- Home type: SingleFamily
- Architectural style: Colonial
- Property subtype: Single Family Residence, Residential
Materials
- Brick, Concrete, Fiber Cement
- Foundation: Concrete, Raised
- Roof: Shingle
Condition
- New construction: No
- Year built: 1984
Utilities & green energy
- Sewer: Public Sewer
- Water: Public
Community & HOA
Community
- Features: Clubhouse, Playground, Pool, Street Lights, Tennis Court(s)
- Subdivision: Kildaire Farms
HOA
- Has HOA: Yes
- Amenities included: Clubhouse, Landscaping, Management, Pool, Tennis Court(s)
- Services included: Insurance, Maintenance Grounds, Storm Water Maintenance
- HOA fee: $360 annually
Location
- Region: Cary
Financial & listing details
- Price per square foot: $210/sqft
- Tax assessed value: $687,918
- Annual tax amount: $5,187
- Date on market: 1/23/2025
Price history
| Date | Event | Price |
|---|---|---|
| 2/21/2025 | Sold | $725,000$210/sqft |
Source:  Doorify MLS #10072283 Report a problem Doorify MLS #10072283 Report a problem | ||
| 1/25/2025 | Pending sale | $725,000$210/sqft |
Source: Doorify MLS #10072283 Report a problem | ||
| 1/23/2025 | Listed for sale | $725,000$210/sqft |
Source: Doorify MLS #10072283 Report a problem | ||
Public tax history
| Year | Property taxes | Tax assessment |
|---|---|---|
| 2025 | $5,916 +14% | $687,918 +11.6% |
| 2024 | $5,188 +19.2% | $616,290 +42.5% |
| 2023 | $4,353 +3.9% | $432,413 |
| 2022 | $4,191 +2.1% | $432,413 |
| 2021 | $4,106 -0.5% | $432,413 |
| 2020 | $4,128 +12% | $432,413 +26.3% |
| 2019 | $3,686 | $342,437 |
| 2018 | $3,686 +10.9% | $342,437 |
| 2017 | $3,325 +1.5% | $342,437 |
| 2016 | $3,275 +12.1% | $342,437 +16.2% |
| 2015 | $2,921 +6% | $294,645 |
| 2014 | $2,754 | $294,645 +1.3% |
| 2013 | -- | $290,961 |
| 2012 | -- | $290,961 |
| 2011 | -- | $290,961 |
| 2010 | -- | $290,961 |
| 2009 | -- | $290,961 |
| 2008 | -- | -- |
| 2007 | -- | -- |
| 2006 | -- | -- |
| 2005 | -- | -- |
| 2004 | -- | -- |
| 2003 | -- | -- |
| 2002 | -- | -- |
| 2001 | -- | -- |
Find assessor info on the county website
Neighborhood: 27511
Nearby homes
- $603,000-- bd3 ba2.7k sqft121 Brannigan Pl, Cary, NC 27511Off Market
- $537,700-- bd3 ba2k sqft125 Brannigan Pl, Cary, NC 27511Off Market
- $515,9003 bd3 ba1.9k sqft127 Brannigan Pl, Cary, NC 27511Off Market
- $565,4003 bd3 ba1.8k sqft119 Brannigan Pl, Cary, NC 27511Off Market
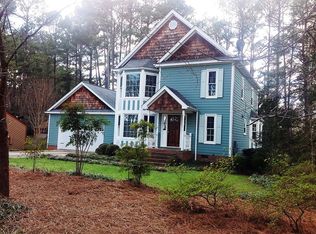
- $519,500-- bd2 ba1.9k sqft129 Brannigan Pl, Cary, NC 27511Off Market
- $466,7003 bd2 ba1.5k sqft117 Brannigan Pl, Cary, NC 27511Off Market
- $511,6003 bd3 ba1.7k sqft122 Brannigan Pl, Cary, NC 27511Off Market
- $596,1004 bd3 ba2.3k sqft131 Brannigan Pl, Cary, NC 27511Off Market
Nearby schools
GreatSchools rating
- 8/10Farmington Woods ElementaryGrades: PK-5Distance: 0.1 mi
- 8/10East Cary Middle SchoolGrades: 6-8Distance: 1.7 mi
- 7/10Cary HighGrades: 9-12Distance: 1.1 mi
Schools provided by the listing agent
- Elementary: Wake County Schools
- Middle: Wilson County Schools
- High: Wake County Schools
Source: Doorify MLS. This data may not be complete. We recommend contacting the local school district to confirm school assignments for this home.
Get a cash offer in 3 minutes
Find out how much your home could sell for in as little as 3 minutes with a no-obligation cash offer.
Estimated market value
$711,100
Get a cash offer in 3 minutes
Find out how much your home could sell for in as little as 3 minutes with a no-obligation cash offer.
Estimated market value
$711,100
- North Carolina
- Wake County
- Cary
- 27511
- 123 Brannigan Pl
Nearby cities
Nearby neighborhoods
Nearby zip codes
Other Cary Topics
