Set on over half an acre in the peaceful Sunny Acres subdivision, this beautifully updated 4-bedroom, 2-bath home offers a fresh new look inside and out. The split-level layout provides flexible living spaces, including a bright main-level living room and a lower-level den—ideal for entertaining or relaxing. The kitchen has been completely renewed with soft-close cabinetry, new laminate countertops, a farmhouse sink, and new fixtures, combining everyday functionality with modern style. Fresh paint and brand-new LVP flooring bring a cohesive, move-in-ready finish to the entire home. Both full bathrooms have been refreshed, and the spacious bedrooms offer plenty of storage and natural light. Downstairs, a partially finished walk-out basement provides additional living or office space and opens to a private backyard with open views of neighboring farmland. Enjoy the best of both worlds—peaceful country living with the convenience of Richmond and I-75 just minutes away. With an attached garage, and plenty of outdoor space for gardening, pets, or play, 123 Brewer Drive is ready for its next chapter.
Sold for $280,000
$280,000
123 Brewer Dr, Richmond, KY 40475
4beds
1,990sqft
Single Family Residence
Built in 1978
0.52 Acres Lot
$277,000 Zestimate®
$141/sqft
$1,935 Estimated rent
Home value
$277,000
$233,000 - $330,000
$1,935/mo
Zestimate® history
Owner options
List your home for rent
$1,935/mo
Rent Zestimate®
Find your next renter with Zillow Rental Manager. Plus, with online applications, you can quickly screen prospective tenants – for free.
$1,935/mo
Rent Zestimate®
Refinance and save
$1,731/mo
Est. payment
Refinancing to a lower rate could help reduce your monthly payments and save thousands over the life of the loan.
$1,731/mo
Est. payment
Explore your selling options
Work with a Zillow partner agent
Leverage their expertise and Zillow's premium Showcase listings to get your home seen by more buyers.
Get startedList with your own agent
Get your home in front of millions of buyers by listing it on Zillow.
Learn how to do itSell it yourself
Take full control of how buyers see your home on Zillow by listing For Sale by Owner (FSBO).
List your homeWhat's special
Partially finished walk-out basementFarmhouse sinkPlenty of outdoor spaceNew laminate countertopsSoft-close cabinetryFlexible living spacesPrivate backyard
Zillow last checked:
Listing updated:
Listed by:
Daniel Peters 859-516-8332,
Zen Door Real Estate, Inc
Bought with:
Susan Agee, 248661
Century 21 Pinnacle
Source: Imagine MLS,MLS#: 25505267
Facts & features
Interior
Bedrooms & bathrooms
- Bedrooms: 4
- Bathrooms: 2
- Full bathrooms: 2
Primary bedroom
- Level: First
Bathroom 1
- Level: First
Bathroom 2
- Level: First
Bathroom 2
- Level: Lower
Bathroom 3
- Level: First
Bathroom 4
- Level: Lower
Den
- Level: Lower
Foyer
- Level: Lower
Kitchen
- Level: First
Living room
- Level: First
Heating
- Heat Pump
Cooling
- Electric, Heat Pump
Appliances
- Included: Dishwasher, Microwave, Refrigerator, Range
- Laundry: Electric Dryer Hookup, Main Level, Washer Hookup
Features
- Eat-in Kitchen
- Flooring: Laminate, Tile
- Basement: Full,Partially Finished,Walk-Out Access
- Number of fireplaces: 1
- Fireplace features: Basement
Interior area
- Total structure area: 1,990
- Total interior livable area: 1,990 sqft
- Finished area above ground: 1,197
- Finished area below ground: 793
Property
Parking
- Total spaces: 1
- Parking features: Driveway
- Garage spaces: 1
- Has uncovered spaces: Yes
Features
- Levels: Multi/Split
- Fencing: Chain Link
Lot
- Size: 0.52 Acres
- Features: Secluded
Details
- Parcel number: 023B00010007
Construction
Type & style
- Home type: SingleFamily
- Architectural style: Split Level
- Property subtype: Single Family Residence
Materials
- Brick Veneer
- Foundation: Block
- Roof: Shingle
Condition
- New construction: No
- Year built: 1978
Utilities & green energy
- Sewer: Septic Tank
- Water: Public
Community & HOA
Community
- Subdivision: Sunny Acres
HOA
- Has HOA: No
Location
- Region: Richmond
Financial & listing details
- Price per square foot: $141/sqft
- Tax assessed value: $145,000
- Annual tax amount: $1,389
- Date on market: 11/4/2025
Price history
| Date | Event | Price |
|---|---|---|
| 12/5/2025 | Sold | $280,000-3.4%$141/sqft |
Source:  Imagine MLS #25505267 Report a problem Imagine MLS #25505267 Report a problem | ||
| 11/10/2025 | Contingent | $289,900$146/sqft |
Source: Imagine MLS #25505267 Report a problem | ||
| 11/4/2025 | Listed for sale | $289,900+16%$146/sqft |
Source: Imagine MLS #25505267 Report a problem | ||
| 10/18/2024 | Sold | $250,000-3.8%$126/sqft |
Source: Imagine MLS #24014310 Report a problem | ||
| 9/17/2024 | Contingent | $260,000$131/sqft |
Source: Imagine MLS #24014310 Report a problem | ||
| 8/29/2024 | Price change | $260,000-1.9%$131/sqft |
Source: Imagine MLS #24014310 Report a problem | ||
| 7/29/2024 | Price change | $265,000-3.6%$133/sqft |
Source: Imagine MLS #24014310 Report a problem | ||
| 7/11/2024 | Listed for sale | $275,000+111.5%$138/sqft |
Source: Imagine MLS #24014310 Report a problem | ||
| 2/28/2018 | Sold | $130,000+0.8%$65/sqft |
Source:  Imagine MLS #1727008 Report a problem Imagine MLS #1727008 Report a problem | ||
| 1/2/2018 | Pending sale | $129,000$65/sqft |
Source: Greater Lexington #1727008 Report a problem | ||
| 12/15/2017 | Listed for sale | $129,000-0.6%$65/sqft |
Source: Keller Williams Greater Lex #1727008 Report a problem | ||
| 8/17/2017 | Listing removed | $129,800$65/sqft |
Source: RE/MAX Unlimited #1702917 Report a problem | ||
| 7/24/2017 | Price change | $129,800-0.1%$65/sqft |
Source: RE/MAX Unlimited #1702917 Report a problem | ||
| 3/10/2017 | Price change | $129,900-6.2%$65/sqft |
Source: RE/MAX Unlimited #1702917 Report a problem | ||
| 2/15/2017 | Listed for sale | $138,500+27.1%$70/sqft |
Source: RE/MAX Unlimited #1702917 Report a problem | ||
| 7/31/2003 | Sold | $109,000$55/sqft |
Source: Imagine MLS #307274 Report a problem | ||
Public tax history
| Year | Property taxes | Tax assessment |
|---|---|---|
| 2024 | $1,389 -1.2% | $145,000 |
| 2023 | $1,407 -0.3% | $145,000 |
| 2022 | $1,411 +9.5% | $145,000 +11.5% |
| 2021 | $1,288 -2.5% | $130,000 |
| 2018 | $1,321 +20.6% | $130,000 +19.3% |
| 2017 | $1,096 +0.8% | $109,000 |
| 2016 | $1,087 +2.5% | $109,000 |
| 2015 | $1,061 +1.7% | $109,000 |
| 2014 | $1,043 | $109,000 |
| 2012 | $1,043 -0.2% | $109,000 |
| 2011 | $1,045 | $109,000 |
| 2010 | -- | $109,000 |
| 2009 | $988 | $109,000 |
Find assessor info on the county website
Neighborhood: 40475
Nearby homes
- $191,6002 bd1 ba1.3k sqft125 Brewer Dr, Richmond, KY 40475Off Market
- $323,9003 bd2 ba2.1k sqft126 Brewer Dr, Richmond, KY 40475Off Market
- $10,0003 bd1 ba1.4k sqft124 Brewer Dr, Richmond, KY 40475Off Market
- $195,8002 bd1 ba1.3k sqft124 Brewer Dr, Richmond, KY 40475Off Market
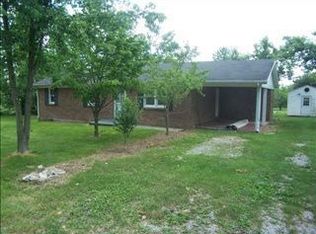
- $262,5003 bd2 ba1.8k sqft129 Brewer Dr, Richmond, KY 40475Off Market
- $25,0004 bd3 ba1.4k sqft115 Brewer Dr, Richmond, KY 40475Off Market
- $197,8003 bd1 ba1.2k sqft117 Grant Dr, Richmond, KY 40475Off Market
- $146,6003 bd2 ba1.5k sqft114 Brewer Dr, Richmond, KY 40475Off Market
Nearby schools
GreatSchools rating
- 8/10Kirksville Elementary SchoolGrades: PK-5Distance: 4 mi
- 9/10Farristown Middle SchoolGrades: 6-8Distance: 7.2 mi
- 8/10Madison Southern High SchoolGrades: 9-12Distance: 8.9 mi
Schools provided by the listing agent
- Elementary: Kirksville
- Middle: Foley
- High: Madison So
Source: Imagine MLS. This data may not be complete. We recommend contacting the local school district to confirm school assignments for this home.


Get pre-qualified for a loan
At Zillow Home Loans, we can pre-qualify you in as little as 5 minutes with no impact to your credit score.An equal housing lender. NMLS #10287.
Sell for more on Zillow
Get a Zillow Showcase℠ listing at no additional cost and you could sell for .
$277,000
2% more
+$5,540
With Zillow Showcase(estimated)
$282,540
- Kentucky
- Madison County
- Richmond
- 40475
- 123 Brewer Dr
Nearby cities
Nearby zip codes
Other Richmond Topics
