Skip main navigation
Off market
  • $365,400

    123 Briarwood Ave, Carpentersville, IL 60110

    4beds
    2,236sqft
    SingleFamily
    Built in 1967
    0.28 Acres Lot
    $365,400 Zestimate®
    $163/sqft
    $3,122 Estimated rent

    Home value

    $365,400

    $343,000 - $387,000

    $3,122/mo

    Zestimate® history
    Loading
    Loading...

    Owner options

    List your home for rent

    $3,122/mo

    Rent Zestimate®

    Find your next renter with Zillow Rental Manager. Plus, with online applications, you can quickly screen prospective tenants – for free.

    Learn more

    $3,122/mo

    Rent Zestimate®

    Refinance and save

    $2,199/mo

    Est. payment

    Refinancing to a lower rate could help reduce your monthly payments and save thousands over the life of the loan.

    See today's rates

    $2,199/mo

    Est. payment

    Explore your selling options

    Work with a Zillow partner agent

    Leverage their expertise and Zillow's premium Showcase listings to get your home seen by more buyers.

    Get started

    List with your own agent

    Get your home in front of millions of buyers by listing it on Zillow.

    Learn how to do it

    Sell it yourself

    Take full control of how buyers see your home on Zillow by listing For Sale by Owner (FSBO).

    List your home

    What's special

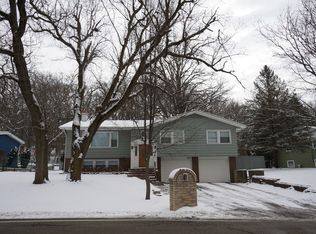
    Located within a scenic, wooded area, this raised ranch/split-level home features a warm, premium cedar and brick exterior. Sitting on 12,000 square feet of land, this well-maintained, single-family home is surrounded by two rolling hills. As you pull into your new, 4-car driveway, you'll enter a 2.5-car garage with wooden-shelf storage and a work area. Come on in to a two-story entry area with marble flooring and oak trim. There are wooden windows throughout the home and newer casement ones in the upper level - offering year-round, relaxing views of the trees and scenery all around. There is also solid wood flooring in each room and hallway throughout the main living area. This updated home has an open floor plan with a large great room/living room. If cooking is a passion, there is a huge, updated kitchen with granite countertops and newer stainless-steel appliances, solid oak cabinets - and a dining room designed for large social gatherings. If you have bigger families or would just enjoy a guest room and office, this home features four spacious bedrooms including a large master suite. To top it off, both bathrooms are remodeled featuring a guest bath with a luxurious, soaking tub/shower as well as a double vanity and new shower in the master bathroom. For a finishing touch, there are new, solid oak, bedroom and closet doors throughout the home. Enjoy the outdoors and grilling? There is a wooden. outdoor deck off of the second-floor dining room and also one off of the master bedroom. Want to expand your space even more? The unfinished basement includes two framed-out, large rooms with a closet and two storage areas. It also features a large laundry room with mud/laundry sink and plenty of space to add cabinets and countertops in there as needed. There is also a nearly 900 square foot storage area in the attic.

    This property is not currently displayed as for sale or rent on Zillow. This may be different from what's on other websites or public sources.

    Facts & features

    Interior

    Bedrooms & bathrooms
    • Bedrooms: 4
    • Bathrooms: 2
    • Full bathrooms: 2
    Heating
    • Forced air, Gas
    Cooling
    • Central
    Appliances
    • Included: Dishwasher, Dryer, Freezer, Microwave, Range / Oven, Refrigerator, Trash compactor, Washer
    Features
    • Flooring: Hardwood
    • Basement: Unfinished
    Interior area
    • Total interior livable area: 2,236 sqft

    Property

    Parking
    • Total spaces: 4
    • Parking features: Garage - Attached
    Features
    • Exterior features: Wood, Brick
    Lot
    • Size: 0.28 Acres
    Details
    • Parcel number: 0314379006

    Construction

    Type & style
    • Home type: SingleFamily
    Materials
    • Roof: Shake / Shingle
    Condition
    • Year built: 1967

    Community & HOA

    Location
    • Region: Carpentersville

    Financial & listing details

    • Price per square foot: $163/sqft
    • Tax assessed value: $305,430
    • Annual tax amount: $7,509

    Price history

    DateEventPrice
    9/3/2021Sold$225,000$101/sqft
    Source: MRED as distributed by MLS GRID #11183751 Report a problem
    8/9/2021Contingent$225,000$101/sqft
    Source: MRED as distributed by MLS GRID #11183751 Report a problem
    8/9/2021Listed for sale$225,000$101/sqft
    Source: MRED as distributed by MLS GRID #11183751 Report a problem

    Public tax history

    YearProperty taxesTax assessment
    2025$7,509 +6.6%$101,810 +9.4%
    2024$7,047 +0.2%$93,046 +11.1%
    2023$7,034 +17.6%$83,720 +21.8%
    2022$5,984 +22.6%$68,722 +5.9%
    2021$4,881 +1.9%$64,887 +2.3%
    2020$4,789 +3.7%$63,428 +6%
    2019$4,618 -8.1%$59,810 -2.9%
    2018$5,023 +12.5%$61,609 +13%
    2017$4,464 -23.1%$54,517 +3.3%
    2016$5,807 $52,786 +6.7%
    2015-- $49,462 +2.8%
    2014-- $48,096 -3%
    2013-- $49,568 -8.3%
    2012-- $54,060 -9.9%
    2011-- $59,967 +7.8%
    2010-- $55,649 -7.4%
    2009-- $60,089 -1%
    2008-- $60,696 +4.2%
    2007-- $58,222 +1.6%
    2006-- $57,277 +2.3%
    2005-- $55,973 +10%
    2004-- $50,884 +8.1%
    2003-- $47,054 +2.6%
    2002-- $45,883 +17.2%
    2001-- $39,161 +1.4%
    2000-- $38,632
    Find assessor info on the county website

    Neighborhood: 60110

    Nearby schools

    GreatSchools rating
    Get a cash offer in 3 minutes
    Find out how much your home could sell for in as little as 3 minutes with a no-obligation cash offer.
    Estimated market value
    $365,400
    Get a cash offer in 3 minutes
    Find out how much your home could sell for in as little as 3 minutes with a no-obligation cash offer.
    Estimated market value
    $365,400