Skip main navigation
Off market
  • $938,600

    123 Brimful Dr, Phoenixville, PA 19460

    4beds
    3baths
    4,269sqft
    SingleFamily
    Built in 2000
    0.59 Acres Lot
    $938,600 Zestimate®
    $220/sqft
    $4,188 Estimated rent

    Home value

    $938,600

    $882,000 - $995,000

    $4,188/mo

    Zestimate® history
    Loading
    Loading...

    Owner options

    List your home for rent

    $4,188/mo

    Rent Zestimate®

    Find your next renter with Zillow Rental Manager. Plus, with online applications, you can quickly screen prospective tenants – for free.

    Learn more

    $4,188/mo

    Rent Zestimate®

    Refinance and save

    $6,040/mo

    Est. payment

    Refinancing to a lower rate could help reduce your monthly payments and save thousands over the life of the loan.

    See today's rates

    $6,040/mo

    Est. payment

    Explore your selling options

    Work with a Zillow partner agent

    Leverage their expertise and Zillow's premium Showcase listings to get your home seen by more buyers.

    Get started

    List with your own agent

    Get your home in front of millions of buyers by listing it on Zillow.

    Learn how to do it

    Sell it yourself

    Take full control of how buyers see your home on Zillow by listing For Sale by Owner (FSBO).

    List your home

    What's special

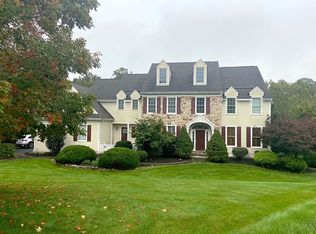
    Welcome to 123 Brimful Drive located in the historic town of Kimberton in scenic East Pikeland Township just minutes from Chester Springs. This upgraded and meticulously maintained 4 bedroom, 2 full, 2 half bath home in Brimful Farms is located at the end of a cul-de-sac. As soon as you see this home, you will be impressed by the impeccable lawn and beautiful landscaping. The Paver Patio front walkway leads you to the front door and into the bright 2-story foyer with hardwood floors. To the left you will see French doors leading you to the formal living room with crown molding which could be used as a home office. The Dining Room with crown molding and chair rail is the perfect setting for a family get together! A cozy Family room with vaulted ceilings and plantation shutters features a gas fireplace. The Gourmet eat in kitchen features hardwood floors, granite counter tops and island, stainless steel appliances which include a Jenn Air refrigerator, Double Wall oven with convection and speed cook features, gas stove with Bosch hood and dishwasher. Step out of the back door to the newly stained screened in porch that overlooks the tree lined private yard with the peaceful sounds of the French Creek. The laundry room give you access to the 3-car garage. First floor master suite features a private sitting room with French doors and plantation shutters, tray ceiling, 4 closets, 2 are walk ins, bath with Jacuzzi tub, double bowl vanity, and separate commode and shower area. Walk down stairs to the finished basement which features a home theater with 8 reclining chairs and state of the art sound system. Off the movie room, there is a 500-bottle wine closet and access to the rear blue slate patio. Large storage area with workshop. Lush landscaping and sprinkler system. New HVAC in 2012. Upgraded insulation in the attic to R45 which greatly improves energy efficiency. Freshly sealed driveway. One year home warranty included.

    This property is not currently displayed as for sale or rent on Zillow. This may be different from what's on other websites or public sources.
    Facts & features

    Interior

    Bedrooms & bathrooms
    • Bedrooms: 4
    • Bathrooms: 3
    Heating
    • Forced air, Gas
    Cooling
    • Central
    Appliances
    • Included: Dishwasher, Garbage disposal
    Features
    • Flooring: Tile, Hardwood, Linoleum / Vinyl
    • Has fireplace: Yes
    Interior area
    • Total interior livable area: 4,269 sqft

    Property

    Parking
    • Total spaces: 6
    • Parking features: Garage - Attached
    Features
    • Exterior features: Stucco
    • Has spa: Yes
    Lot
    • Size: 0.59 Acres
    Details
    • Parcel number: 260200551300

    Construction

    Type & style
    • Home type: SingleFamily
    Condition
    • Year built: 2000

    Community & HOA

    HOA
    • Has HOA: Yes
    • HOA fee: $29 monthly
    Location
    • Region: Phoenixville

    Financial & listing details

    • Price per square foot: $220/sqft
    • Tax assessed value: $274,540
    • Annual tax amount: $11,268

    Price history

    DateEventPrice
    4/4/2018Sold$540,000-5.1%$126/sqft
    Source: Public Record Report a problem
    12/9/2017Listing removed$569,000$133/sqft
    Source: Exton #1000295421 Report a problem
    11/17/2017Pending sale$569,000$133/sqft
    Source: Exton #1000295421 Report a problem
    9/11/2017Price change$569,000-1.7%$133/sqft
    Source: Exton #6997149 Report a problem
    8/9/2017Price change$579,000-1%$136/sqft
    Source: Exton #6997149 Report a problem
    6/6/2017Listed for sale$585,000+19.9%$137/sqft
    Source: Keller Williams Real Estate -Exton #6997149 Report a problem
    12/14/2011Sold$488,000-5.2%$114/sqft
    Source: Public Record Report a problem
    8/19/2011Price change$515,000-0.9%$121/sqft
    Source: Keller Williams Real Estate #5874633 Report a problem
    7/19/2011Price change$519,900-1.9%$122/sqft
    Source: Keller Williams Real Estate #5874633 Report a problem
    6/2/2011Price change$529,900-1.9%$124/sqft
    Source: Keller Williams Real Estate #5874633 Report a problem
    4/22/2011Listed for sale$539,900+17.4%$126/sqft
    Source: Keller Williams Real Estate #5874633 Report a problem
    1/21/2004Sold$460,000+4.1%$108/sqft
    Source: Public Record Report a problem
    1/18/2001Sold$442,088$104/sqft
    Source: Public Record Report a problem

    Public tax history

    YearProperty taxesTax assessment
    2026$11,268 +3.9%$274,540
    2025$10,847 +2.5%$274,540
    2024$10,586 +2.2%$274,540
    2023$10,361 +0.9%$274,540
    2022$10,271 +0.9%$274,540
    2021$10,183 +153.7%$274,540
    2020$4,014 -58.6%$274,540
    2019$9,699 +2.7%$274,540
    2018$9,441 +9900.2%$274,540
    2017$94 -92.4%$274,540
    2016$1,248 $274,540
    2015$1,248 $274,540
    2014$1,248 $274,540
    2013-- $274,540
    2012-- $274,540
    2011-- $274,540
    2010-- $274,540
    2009-- $274,540
    2008-- $274,540 -32.5%
    2007-- $406,780
    2006-- $406,780
    2005-- $406,780
    2004-- $406,780
    2003-- $406,780 +573.3%
    2000-- $60,420
    Find assessor info on the county website

    Neighborhood: 19460

    Nearby schools

    GreatSchools rating
    Schools provided by the listing agent
    • District: Phoenixville

    Source: The MLS. This data may not be complete. We recommend contacting the local school district to confirm school assignments for this home.

    Get a cash offer in 3 minutes
    Find out how much your home could sell for in as little as 3 minutes with a no-obligation cash offer.
    Estimated market value
    $938,600
    Get a cash offer in 3 minutes
    Find out how much your home could sell for in as little as 3 minutes with a no-obligation cash offer.
    Estimated market value
    $938,600