Skip main navigation
Sold for $70,000
  • $70,000

    123 Broadwing Dr, Hanover, PA 17331

    3beds
    1,350sqft
    Manufactured Home
    Built in 2006
    -- sqft lot
    $70,700 Zestimate®
    $52/sqft
    $1,761 Estimated rent

    Home value

    $70,700

    $52,000 - $98,000

    $1,761/mo

    Zestimate® history
    Loading
    Loading...

    Owner options

    List your home for rent

    $1,761/mo

    Rent Zestimate®

    Find your next renter with Zillow Rental Manager. Plus, with online applications, you can quickly screen prospective tenants – for free.

    Learn more

    $1,761/mo

    Rent Zestimate®

    Refinance and save

    $486/mo

    Est. payment

    Refinancing to a lower rate could help reduce your monthly payments and save thousands over the life of the loan.

    See today's rates

    $486/mo

    Est. payment

    Explore your selling options

    Work with a Zillow partner agent

    Leverage their expertise and Zillow's premium Showcase listings to get your home seen by more buyers.

    Get started

    List with your own agent

    Get your home in front of millions of buyers by listing it on Zillow.

    Learn how to do it

    Sell it yourself

    Take full control of how buyers see your home on Zillow by listing For Sale by Owner (FSBO).

    List your home

    What's special

    Separate soaking tubNeutral paint colorsNewer plank flooringStep-in showerBeautiful feature wall
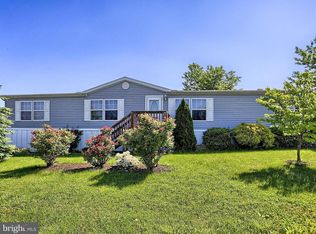
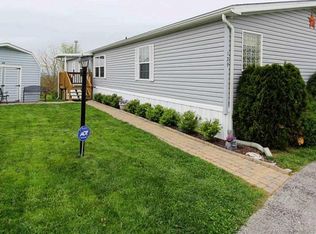
    MOTIVATED SELLERS!!! One-floor living with 3 Bedrooms and 2 Full Bathrooms in Eagle View MHC, Conewago Valley school district. Inside you will find newer plank flooring throughout the entire home, neutral paint colors, and a beautiful feature wall in the living room. Primary bedroom has its own full bathroom with a step-in shower and separate soaking tub. On the opposite end of the home are 2 more bedrooms and a full bath. The 2nd full bath has a walk-in shower with glass doors and a skylight above (replaced when the roof was installed). Laundry room has a stacked washer & dryer. Kitchen appliances included (extra quiet dishwasher). New Roof installed in 2021, Water Heater in 2020, Bottom Kitchen Cabinets/Countertops/Appliances in 2023. Home sold as-is. In Eagle View, the residents own their homes but lease the land/lot. Buyer must be approved by Eagle View MHC before submitting an offer. Call for more details.

    Zillow last checked:

    Listing updated:

    Listed by:

    Kelly King Trench 717-634-6340,

    RE/MAX Quality Service, Inc.

    Bought with:

    Diane Lawrence, RS201010L

    RE/MAX Quality Service, Inc.

    Source: Bright MLS,MLS#: PAAD2018722MLS Logo

    Facts & features

    Interior

    Bedrooms & bathrooms
    • Bedrooms: 3
    • Bathrooms: 2
    • Full bathrooms: 2
    • Main level bathrooms: 2
    • Main level bedrooms: 3
    Primary bedroom
    • Features: Flooring - Luxury Vinyl Plank, Walk-In Closet(s)
    • Level: Main
    • Area: 156 Square Feet
    • Dimensions: 13 X 12
    Bedroom 2
    • Features: Flooring - Luxury Vinyl Plank, Walk-In Closet(s)
    • Level: Main
    • Area: 156 Square Feet
    • Dimensions: 12 X 13
    Bedroom 3
    • Features: Flooring - Luxury Vinyl Plank, Walk-In Closet(s)
    • Level: Main
    • Area: 104 Square Feet
    • Dimensions: 13 X 8
    Primary bathroom
    • Features: Flooring - Luxury Vinyl Plank
    • Level: Main
    • Area: 117 Square Feet
    • Dimensions: 13 X 9
    Dining room
    • Features: Flooring - Luxury Vinyl Plank
    • Level: Main
    • Area: 104 Square Feet
    • Dimensions: 13 X 8
    Other
    • Features: Flooring - Luxury Vinyl Plank, Skylight(s)
    • Level: Main
    • Area: 40 Square Feet
    • Dimensions: 8 X 5
    Kitchen
    • Features: Flooring - Luxury Vinyl Plank
    • Level: Main
    • Area: 130 Square Feet
    • Dimensions: 13 X 10
    Laundry
    • Features: Flooring - Luxury Vinyl Plank
    • Level: Main
    • Area: 48 Square Feet
    • Dimensions: 8 X 6
    Living room
    • Features: Flooring - Luxury Vinyl Plank, Ceiling Fan(s)
    • Level: Main
    • Area: 204 Square Feet
    • Dimensions: 12 X 17
    Heating
    • Forced Air, Propane
    Cooling
    • Central Air, Electric
    Appliances
    • Included: Refrigerator, Cooktop, Dishwasher, Washer/Dryer Stacked, Electric Water Heater
    • Laundry: Main Level, Laundry Room
    Features
    • Soaking Tub, Bathroom - Walk-In Shower, Ceiling Fan(s), Primary Bath(s), Recessed Lighting, Walk-In Closet(s)
    • Flooring: Luxury Vinyl
    • Windows: Skylight(s)
    • Has basement: No
    • Has fireplace: No
    Interior area
    • Total structure area: 1,350
    • Total interior livable area: 1,350 sqft
    • Finished area above ground: 1,350
    • Finished area below ground: 0

    Property

    Parking
    • Total spaces: 2
    • Parking features: Off Street
    Accessibility
    • Accessibility features: None
    Features
    • Levels: One
    • Stories: 1
    • Patio & porch: Deck
    • Pool features: None
    Details
    • Additional structures: Above Grade, Below Grade
    • Parcel number: 04L120013A109
    • Lease amount: $875
    • Zoning: RC
    • Special conditions: Standard

    Construction

    Type & style
    • Home type: MobileManufactured
    • Architectural style: Ranch/Rambler
    • Property subtype: Manufactured Home
    Materials
    • Vinyl Siding
    • Roof: Shingle
    Condition
    • New construction: No
    • Year built: 2006

    Utilities & green energy

    • Electric: Circuit Breakers
    • Sewer: Public Sewer
    • Water: Community, Well
    • Utilities for property: Cable Available, Electricity Available, Phone Available, Sewer Available, Water Available, Propane - Community

    Community & neighborhood

    Location
    • Region: Hanover
    • Subdivision: Eagle View Mobile Home Pk
    • Municipality: BERWICK TWP

    Other

    Other facts
    • Listing agreement: Exclusive Right To Sell
    • Body type: Double Wide
    • Ownership: Land Lease

    Price history

    DateEventPrice
    2/17/2026Sold$70,000+1.4%$52/sqft
    Source: Bright MLS #PAAD2018722 Report a problem
    1/17/2026Pending sale$69,000$51/sqft
    Source: Bright MLS #PAAD2018722 Report a problem
    1/2/2026Price change$69,000-23.3%$51/sqft
    Source: Bright MLS #PAAD2018722 Report a problem
    10/9/2025Price change$90,000-4.3%$67/sqft
    Source: Bright MLS #PAAD2018722 Report a problem
    9/19/2025Price change$94,000-1.1%$70/sqft
    Source: Bright MLS #PAAD2018722 Report a problem
    8/10/2025Price change$95,000-4.9%$70/sqft
    Source: Bright MLS #PAAD2018722 Report a problem
    7/9/2025Listed for sale$99,900+82%$74/sqft
    Source: Bright MLS #PAAD2018722 Report a problem
    12/12/2010Listing removed$54,900$41/sqft
    Source: ERA PREFERRED PROPERTIES #20913588 Report a problem
    4/2/2010Price change$54,900-8.3%$41/sqft
    Source: ERA PREFERRED PROPERTIES #20913588 Report a problem
    12/20/2009Listed for sale$59,900$44/sqft
    Source: ERA PREFERRED PROPERTIES #20913588 Report a problem

    Public tax history

    Tax history is unavailable.

    Neighborhood: 17331

    Nearby schools

    GreatSchools rating
    Schools provided by the listing agent
    • High: New Oxford Senior
    • District: Conewago Valley

    Source: Bright MLS. This data may not be complete. We recommend contacting the local school district to confirm school assignments for this home.

    Sell for more on Zillow
    Get a Zillow Showcase℠ listing at no additional cost and you could sell for .
    $70,700
    2% more
    +$1,414
    With Zillow Showcase(estimated)
    $72,114