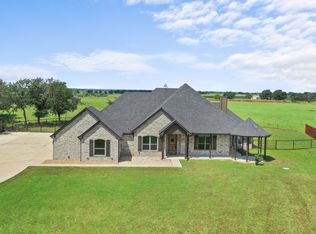
IMPECCABLE 4 BEDROOM, 3 BATH CUSTOM HOME SITTING ON 1.02 ACRES in MILLSAP'S GATED COMMUNITY of CHAMPION VILLAGE aprox 25 minutes from Weatherford!! Enjoy custom features, peaceful Country views and gorgeous evening Sunsets! Warm and inviting open floor plan with numerous arched openings, multiple Trayed Ceiling Treatments, 2 Bay Windows, Granite CT throughout, wood look tile, oversized Bedrooms with W-I Closets, Jack & Jill Bath, addtl' Garg Storage Room, Coach & Solar Lights. Large Gourmet Island Kitchen opens up to both Dining areas with wrap around Breakfast Bar, tiled backsplash, SS Appliances, dbl ovens, custom range hood CT and 5 Shelf W-I Pantry. Living with WB Fireplace, large enough to accommodate a sectional. Luxury En-Suite, 2 Vanities, soaking tub, 2 headed 6x4 W-I shower, double racked W-I Closet with Built-ins. HUGE rear StruXure® lighted Pergola covered back Patio with remote Solar Shades (Warranty Transfers), 3-12 Blade exterior Ceiling Fans, extended Driveway and more!
Sold
Price Unknown
123 Brock Ln, Millsap, TX 76066
4beds
2,550sqft
Single Family Residence
Built in 2018
1.02 Acres Lot
$516,800 Zestimate®
$--/sqft
$3,553 Estimated rent
Home value
$516,800
$491,000 - $543,000
$3,553/mo
Zestimate® history
Owner options
List your home for rent
$3,553/mo
Rent Zestimate®
Find your next renter with Zillow Rental Manager. Plus, with online applications, you can quickly screen prospective tenants – for free.
$3,553/mo
Rent Zestimate®
Refinance and save
$25/mo
Est. payment
Refinancing to a lower rate could help reduce your monthly payments and save thousands over the life of the loan.
$25/mo
Est. payment
Explore your selling options
Work with a Zillow partner agent
Leverage their expertise and Zillow's premium Showcase listings to get your home seen by more buyers.
Get startedList with your own agent
Get your home in front of millions of buyers by listing it on Zillow.
Learn how to do itSell it yourself
Take full control of how buyers see your home on Zillow by listing For Sale by Owner (FSBO).
List your homeWhat's special
Peaceful country viewsGorgeous evening sunsetsDouble racked w-i closetW-i closetsOversized bedroomsNumerous arched openingsWood look tile
Zillow last checked:
Listing updated:
Listed by:
Stephen Kahn 0353405 817-354-7653,
Century 21 Mike Bowman, Inc. 817-354-7653
Bought with:
Kayla Spain
CLARK REAL ESTATE GROUP
Source: NTREIS,MLS#: 20516829
Facts & features
Interior
Bedrooms & bathrooms
- Bedrooms: 4
- Bathrooms: 3
- Full bathrooms: 3
Primary bedroom
- Features: Dual Sinks, Double Vanity, Garden Tub/Roman Tub, Separate Shower, Walk-In Closet(s)
- Level: First
- Dimensions: 18 x 16
Bedroom
- Features: Walk-In Closet(s)
- Level: First
- Dimensions: 11 x 11
Bedroom
- Features: Walk-In Closet(s)
- Level: First
- Dimensions: 14 x 10
Bedroom
- Level: First
- Dimensions: 13 x 10
Breakfast room nook
- Level: First
- Dimensions: 12 x 11
Dining room
- Level: First
- Dimensions: 13 x 10
Kitchen
- Features: Breakfast Bar, Built-in Features, Eat-in Kitchen, Granite Counters, Kitchen Island, Stone Counters, Walk-In Pantry
- Level: First
- Dimensions: 15 x 12
Living room
- Level: First
- Dimensions: 20 x 19
Storage room
- Level: First
- Dimensions: 7 x 5
Utility room
- Features: Built-in Features, Utility Room, Utility Sink
- Level: First
- Dimensions: 11 x 5
Heating
- Central, Electric
Cooling
- Central Air, Ceiling Fan(s), Electric
Appliances
- Included: Double Oven, Dishwasher, Electric Cooktop, Electric Water Heater, Disposal, Microwave
- Laundry: Washer Hookup, Electric Dryer Hookup, Laundry in Utility Room, Other
Features
- Decorative/Designer Lighting Fixtures, Granite Counters, High Speed Internet, Kitchen Island, Open Floorplan, Other, Pantry, Cable TV, Walk-In Closet(s)
- Flooring: Carpet, Ceramic Tile
- Windows: Bay Window(s), Window Coverings
- Has basement: No
- Number of fireplaces: 1
- Fireplace features: Masonry, Stone, Wood Burning
Interior area
- Total interior livable area: 2,550 sqft
Property
Parking
- Total spaces: 2
- Parking features: Door-Multi, Garage, Garage Door Opener, Garage Faces Side
- Attached garage spaces: 2
Features
- Levels: One
- Stories: 1
- Patio & porch: Front Porch, Patio, See Remarks, Covered
- Exterior features: Other, Rain Gutters
- Pool features: None
- Fencing: Back Yard,Wood,Wire
Lot
- Size: 1.02 Acres
- Dimensions: 218 x 285 x 312 x (37+25+35+40)
- Features: Acreage, Back Yard, Cleared, Cul-De-Sac, Lawn, Landscaped, Subdivision, Sprinkler System, Few Trees
- Residential vegetation: Grassed
Details
- Parcel number: R000098832
Construction
Type & style
- Home type: SingleFamily
- Architectural style: Traditional,Detached
- Property subtype: Single Family Residence
Materials
- Brick, Frame, Rock, Stone
- Foundation: Slab
- Roof: Composition
Condition
- Year built: 2018
Utilities & green energy
- Sewer: Aerobic Septic, Septic Tank
- Water: Community/Coop
- Utilities for property: Electricity Available, Septic Available, Underground Utilities, Water Available, Cable Available
Community & HOA
Community
- Features: Other, Gated
- Security: Prewired, Gated Community, Other, Smoke Detector(s)
- Subdivision: Champion Village
HOA
- Has HOA: Yes
- Services included: Association Management
- HOA fee: $25 monthly
- HOA name: Champion Village-Jack Elliston
- HOA phone: 816-646-2073
Location
- Region: Millsap
Financial & listing details
- Tax assessed value: $495,760
- Annual tax amount: $7,271
- Date on market: 1/23/2024
- Cumulative days on market: 12 days
- Listing terms: Cash,Conventional,FHA,VA Loan
- Exclusions: Minerals, Washer, Dryer, Fridge, HDTVs & mntng hardware, Curtains & Rods, under work bench drawer units do not convey.
- Electric utility on property: Yes
- Road surface type: Asphalt
Price history
| Date | Event | Price |
|---|---|---|
| 2/28/2024 | Sold | -- |
Source: NTREIS #20516829 Report a problem | ||
| 2/8/2024 | Pending sale | $500,000$196/sqft |
Source: NTREIS #20516829 Report a problem | ||
| 2/4/2024 | Contingent | $500,000$196/sqft |
Source: NTREIS #20516829 Report a problem | ||
| 1/26/2024 | Price change | $500,000-1.9%$196/sqft |
Source: NTREIS #20516829 Report a problem | ||
| 1/23/2024 | Listed for sale | $509,900+50%$200/sqft |
Source: NTREIS #20516829 Report a problem | ||
| 9/27/2018 | Listing removed | $339,900$133/sqft |
Source: Berkshire HathawayHS PenFed TX #13831677 Report a problem | ||
| 6/8/2018 | Listed for sale | $339,900$133/sqft |
Source: Berkshire HathawayHS PenFed TX #13831677 Report a problem | ||
Public tax history
| Year | Property taxes | Tax assessment |
|---|---|---|
| 2025 | $7,271 +55.6% | $495,760 -1.7% |
| 2024 | $4,672 +1.5% | $504,090 +0.7% |
| 2023 | $4,603 -27.2% | $500,450 +38.7% |
| 2022 | $6,323 +0.1% | $360,780 |
| 2021 | $6,317 +0.9% | $360,780 +12.9% |
| 2020 | $6,260 -4.2% | $319,420 |
| 2019 | $6,537 +148.5% | $319,420 +183% |
| 2018 | $2,631 +144.3% | $112,880 +145.4% |
| 2017 | $1,077 +1.8% | $46,000 |
| 2016 | $1,058 +53.7% | $46,000 |
| 2015 | $688 | $46,000 +53.3% |
| 2014 | $688 | $30,000 |
Find assessor info on the county website
Neighborhood: 76066
Nearby homes
- $--4 bd3 ba2.4k sqft119 Brock Ln, Millsap, TX 76066Sold
- $520,800-- bd-- ba2.3k sqft115 Brock Ln, Weatherford, TX 76066Off Market
- $563,2004 bd3 ba2.5k sqft126 Brock Ln, Millsap, TX 76066Off Market
- $496,290-- bd-- ba2.4k sqft131 Brock Ln, Millsap, TX 76066Off Market
- $515,9004 bd2 ba2.4k sqft109 Brock Ln, Weatherford, TX 76066Off Market
- $306,1404 bd3 ba2.4k sqft130 Brock Ln, Brock, TX 76066Off Market
- $510,500-- bd-- ba2.5k sqft130 Brock Ln, Brock, TX 76066Off Market
- $579,2004 bd3 ba2.5k sqft103 Brock Ct, Millsap, TX 76066Off Market
Nearby schools
GreatSchools rating
- 9/10Brock Elementary SchoolGrades: 3-5Distance: 0.8 mi
- 8/10Brock Junior High SchoolGrades: 6-8Distance: 0.6 mi
- 7/10Brock High SchoolGrades: 9-12Distance: 1 mi
Schools provided by the listing agent
- Elementary: Brock
- Middle: Brock
- High: Brock
- District: Brock ISD
Source: NTREIS. This data may not be complete. We recommend contacting the local school district to confirm school assignments for this home.
Get a cash offer in 3 minutes
Find out how much your home could sell for in as little as 3 minutes with a no-obligation cash offer.
Estimated market value
$516,800
Get a cash offer in 3 minutes
Find out how much your home could sell for in as little as 3 minutes with a no-obligation cash offer.
Estimated market value
$516,800
- Texas
- Parker County
- Millsap
- 76066
- 123 Brock Ln
