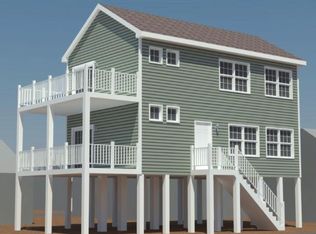
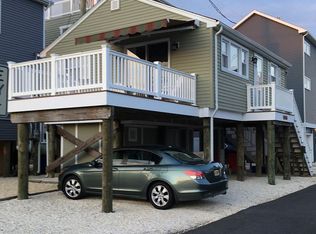
THIS FABULOUS 4-BEDROOM PLUS LOFT,2 FULL BATH BEACH HOME IN DESIRABLE CHADWICK BEACH,JUST TWO BLOCKS FROM BOTH THE OCEAN AND BAY! RELAX ON THE INVITING FRONT PORCH BEFORE STEPPING INSIDE TO ENGINEERED HARDWOOD FLOORS,CUSTOM MOLDING, BRIGHT SPACIOUS LIVING ROOM, A DINING ROOM AREA,A FULL BATH,AND A BEAUTIFUL GOURMET KITCHEN FEATURING QUARTZ COUNTERTOPS,WINE COOLER AND STAINLESS STEEL APPLIANCES. THE FIRST FLOOR ALSO INCLUDES A CONVENIENT LAUNDRY AREA WITH WASHER AND DRYER. THE SECOND LEVEL OFFERS FOUR BEDROOMS AND A FULL BATH, WHILE THE THIRD LEVEL FEATURES A LOFT/BEDROOM AND A HUGE DECK WITH FABULOUS VIEWS. OUTDOOR SHOWER,PARKING FOR FIVE CARS! CLOSE TO THE BOARDWALK,BEACHES,RESTAURANTS,MINIATURE GOLF AND THE BAY BEACH. A PERFECT FAMILY RETREAT!MOVE IN READY!!!
Pending
$1,274,900
123 Brooks Road, Lavallette, NJ 08735
4beds
--sqft
Single Family Residence
Built in 2019
1,306 Square Feet Lot
$1,279,400 Zestimate®
$--/sqft
$-- HOA
What's special
Parking for five carsCustom moldingOutdoor showerInviting front porchBeautiful gourmet kitchenWine coolerStainless steel appliances
- 76 days
- 85
- 2
Likely to sell faster than
Zillow last checked:
Listing updated:
Listed by:
Janet Marcellino 908-433-7158,
Weichert Realtors-Sea Girt
Source: MoreMLS,MLS#: 22620042
Facts & features
Interior
Bedrooms & bathrooms
- Bedrooms: 4
- Bathrooms: 2
- Full bathrooms: 2
Rooms
- Room types: Bonus Room, Loft
Heating
- Forced Air
Cooling
- Central Air
Features
- Balcony, Ceilings - 9Ft+ 1st Flr, Dec Molding, Eat-in Kitchen, Recessed Lighting
- Flooring: Ceramic Tile, Tile
- Basement: Other
Property
Parking
- Parking features: Gravel, Open, Double Wide Drive, Driveway
- Has uncovered spaces: Yes
Features
- Stories: 2
- Exterior features: Balcony, Outdoor Shower, Storage, Lighting
- Has view: Yes
- View description: Bay, Ocean
- Has water view: Yes
- Water view: Bay,Ocean
Lot
- Size: 1,306 Square Feet
- Topography: Level
Details
- Parcel number: 08009200600046
- Zoning description: Residential
Construction
Type & style
- Home type: SingleFamily
- Architectural style: Custom
- Property subtype: Single Family Residence
Materials
- Foundation: Pillar/Post/Pier
Condition
- Year built: 2019
Utilities & green energy
- Sewer: Public Sewer
Community & HOA
Community
- Security: Security Guard
- Subdivision: None
HOA
- Has HOA: No
Location
- Region: Lavallette
Financial & listing details
- Tax assessed value: $608,700
- Annual tax amount: $11,894
- Date on market: 7/2/2026
- Inclusions: Outdoor Lighting, Washer, Blinds/Shades, Ceiling Fan(s), Dishwasher, Dryer, Light Fixtures, Microwave, Self/Con Clean, Stove, Stove Hood, Refrigerator, Screens, Awnings, Gas Cooking
- Exclusions: ALL PERSONAL BELONGINGS, TVS AND FURNITURE
Estimated market value
$1,279,400
$1.22M - $1.34M
$4,121/mo
Price history
| Date | Event | Price |
|---|---|---|
| 7/11/2026 | Pending sale | $1,274,900 |
Source:  MoreMLS #22620042 Report a problem MoreMLS #22620042 Report a problem | ||
| 7/2/2026 | Listed for sale | $1,274,900+442.5% |
Source: MoreMLS #22620042 Report a problem | ||
| 9/13/2017 | Sold | $235,000+11.9% |
Source: MoreMLS #21729606 Report a problem | ||
| 7/29/2017 | Listed for sale | $210,000+90.9% |
Source: Schlosser Real Estate, Inc. #21729606 Report a problem | ||
| 6/17/1999 | Sold | $110,000 |
Source: Public Record Report a problem | ||
Public tax history
| Year | Property taxes | Tax assessment |
|---|---|---|
| 2023 | $10,159 +11.8% | $608,700 |
| 2022 | $9,088 | $608,700 |
| 2021 | $9,088 +5% | $608,700 +67.8% |
| 2020 | $8,656 +87.2% | $362,800 +84.7% |
| 2019 | $4,623 +0.9% | $196,400 |
| 2018 | $4,584 +2.7% | $196,400 |
| 2017 | $4,464 +3.9% | $196,400 |
| 2016 | $4,295 +5% | $196,400 |
| 2015 | $4,089 +58.6% | $196,400 |
| 2014 | $2,578 -58.2% | $196,400 +54% |
| 2013 | $6,166 | $127,500 |
Find assessor info on the county website
Monthly payment
Est. payment
Payment breakdown
Explore the cost of this home by adjusting the details. Changes won't be saved.Climate risks
Neighborhood: Dover Beaches North
Nearby schools
Schools provided by the listing agent
- Elementary: East Dover
Source: MoreMLS. This data may not be complete. We recommend contacting the local school district to confirm school assignments for this home.
Similar homes
- $1,299,9993 bd3 ba2.5k sqft530 Bayview Drive, Toms River, NJ 08753For Sale

 MLS ID #22629255, Stephanie Sevastakis, RE/MAX Revolution. MoreMLS
 - $1,249,0003 bd2 ba-- sqft75 Grand Central Avenue #2, Lavallette, NJ 08735For Sale
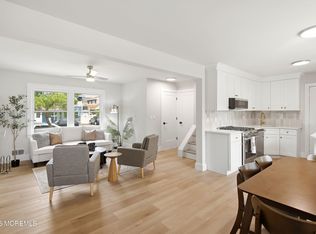 MLS ID #22621678, Karyn C Wejnert, Crossroads Realty, Inc.. MoreMLS
 - $1,299,0004 bd3 ba1.8k sqft318 Aldo Drive, Toms River, NJ 08753For Sale
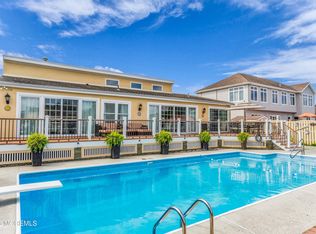 MLS ID #22626511, Linda Stoll, ERA/ American Towne Realty. MoreMLS
 - $1,250,0004 bd3 ba2.3k sqft354 Silver Bay Road, Toms River, NJ 08753For Sale
 MLS ID #22622060, Judy Eggert, Petillo Eggert Realty, LLC. MoreMLS
 - $1,150,0004 bd3 ba3.1k sqft375 Kildare Dr, Toms River, NJ 08753For Sale
 MLS ID #2700420R, MARIA DARGAN. All Jersey MLS
 - $1,199,0004 bd3 ba2k sqft701 South Street, Point Pleasant, NJ 08742For SaleMLS ID #22616912, Donald Hughes, Keller Williams Realty Spring Lake. MoreMLS
- $815,0003 bd1 ba924 sqft265 Ocean Bay Boulevard, Lavallette, NJ 08735For SaleMLS ID #22624378, Matthew Tully, RE/MAX Central. MoreMLS
- $1,275,0004 bd4 ba-- sqft114 Bay Blvd, Seaside Heights, NJ 08751For SaleMLS ID #2700747R, FELICIA FINN. All Jersey MLS
- $1,250,0003 bd3 ba1k sqft27 Shell Road #143, Mantoloking, NJ 08738New ConstructionMLS ID #22623004, Gloria Carpinello, Diane Turton, Realtors-Bay Head. MoreMLS
- $1,325,0003 bd3 ba1.6k sqft1623 Center Street, Point Pleasant, NJ 08742For SaleMLS ID #22627600, Michael J Mulroy, Ward Wight Sotheby's International Realty. MoreMLS
- $1,275,0004 bd4 ba-- sqft110 Bay Boulevard #A, Seaside Heights, NJ 08751New ConstructionMLS ID #22606244, Felicia Finn, C21/ Action Plus Realty. MoreMLS
- $1,199,0005 bd4 ba2.8k sqft213 Kearney Avenue, Seaside Heights, NJ 08751New ConstructionMLS ID #22617570, Lisa Temple, Keller Williams Shore Properties. MoreMLS
- $1,295,0004 bd2 ba1.4k sqft111 Blaine Avenue, Seaside Heights, NJ 08751For SaleMLS ID #22605864, Michael Loundy, Seaside Heights Realty Inc.. MoreMLS
- $1,300,0004 bd3 ba3.1k sqft1810 Beach Boulevard, Forked River, NJ 08731For SaleMLS ID #22624927, Ermelinda Capobianco, Berkshire Hathaway HomeServices Fox & Roach - Toms River. MoreMLS
- $1,279,0005 bd4 ba-- sqft1210 Varuna Drive, Forked River, NJ 08731For SaleMLS ID #22626836, Sheryl A Paglione, RE/MAX Revolution. MoreMLS
- $1,300,0005 bd4 ba3.6k sqft806 Spar Dr, Forked River, NJ 08731For Sale
 MLS ID #NJOC2044838, Cheryl Tarditi, Weichert Realtors-Haddonfield. Bright MLS
 - $1,249,0005 bd4 ba5.3k sqft224 Cold Indian Springs Road, Ocean Twp, NJ 07712For SaleMLS ID #22626377, Chris Katz, Douglas Elliman of NJ LLC. MoreMLS
- $1,450,0005 bd7 ba5.8k sqft16 Pine Street, Toms River, NJ 08753For SaleMLS ID #22615528, Gail Tenore, Weichert Realtors-Toms River. MoreMLS
- $1,399,0004 bd5 ba2.9k sqft724 Bay Avenue, Brick, NJ 08724New ConstructionMLS ID #22624951, Brittany Schwartz, Real Broker, LLC- Red Bank. MoreMLS
