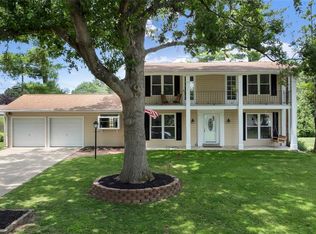
Spacious, updated, and move-in ready, 123 Brookside Court offers over 2,200 square feet of living space across four levels in a highly desirable location. Inside you'll find vaulted ceilings, skylights, refinished hardwood floors, an updated kitchen with granite countertops and abundant cabinetry, plus a finished lower level that provides additional living and entertaining space. The large, private backyard is a true standout feature, offering plenty of room to relax, play, or host gatherings on the low-maintenance deck. With 3 bedrooms, 3 bathrooms, multiple living areas, and an attached two-car garage, this home offers the perfect combination of space, comfort, and functionality.
Pending
Listed by: Avenue Real Estate Group • Alan Millenbruck • Contact: 314-596-1333
$369,000
123 Brookside Ct, Saint Louis, MO 63146
3beds
2,233sqft
Single Family Residence
Built in 1960
9,239 Square Feet Lot
$375,900 Zestimate®
$165/sqft
$15/mo HOA
What's special
Low-maintenance deckRefinished hardwood floorsLarge private backyardGranite countertopsAttached two-car garageUpdated kitchenFinished lower level
- 32 days |
- 420 |
- 11 |
Likely to sell faster than
Zillow last checked:
Listing updated:
Listed by:
Alan Millenbruck 314-596-1333,
Avenue Real Estate Group,
Greg Abel 314-287-3626,
Avenue Real Estate Group
Source: MARIS,MLS#: 26037174 Originating MLS: St. Louis Association of REALTORS
Originating MLS: St. Louis Association of REALTORSFacts & features
Interior
Bedrooms & bathrooms
- Bedrooms: 3
- Bathrooms: 3
- Full bathrooms: 2
- 1/2 bathrooms: 1
Heating
- Forced Air, Natural Gas
Cooling
- Central Air
Features
- Basement: Partial
- Has fireplace: No
Interior area
- Total structure area: 2,233
- Total interior livable area: 2,233 sqft
- Finished area above ground: 1,428
Property
Parking
- Total spaces: 2
- Parking features: Garage - Attached
- Attached garage spaces: 2
Features
- Levels: Multi/Split
- Fencing: Back Yard
Lot
- Size: 9,239 Square Feet
- Dimensions: 84 x 110
- Features: Back Yard, Level
Details
- Parcel number: 16M130836
- Special conditions: Standard
Construction
Type & style
- Home type: SingleFamily
- Architectural style: Split Level
- Property subtype: Single Family Residence
Materials
- Frame
Condition
- Year built: 1960
Utilities & green energy
- Electric: Ameren
- Sewer: Public Sewer
- Water: Public
- Utilities for property: Electricity Connected, Natural Gas Connected, Sewer Connected, Water Connected
Community & HOA
Community
- Subdivision: Willow Brook Sec 5
HOA
- Has HOA: Yes
- Amenities included: Common Ground
- Services included: Other
- HOA fee: $175 annually
- HOA name: Willowbrook
Location
- Region: Saint Louis
Financial & listing details
- Price per square foot: $165/sqft
- Tax assessed value: $284,000
- Annual tax amount: $3,563
- Date on market: 6/12/2026
- Cumulative days on market: 32 days
- Listing terms: Cash,Conventional,FHA,VA Loan
- Electric utility on property: Yes
Estimated market value
$375,900
$357,000 - $395,000
$2,625/mo
Price history
| Date | Event | Price |
|---|---|---|
| 6/15/2026 | Pending sale | $369,000$165/sqft |
Source:  MARIS #26037174 Report a problem MARIS #26037174 Report a problem | ||
| 6/12/2026 | Listed for sale | $369,000$165/sqft |
Source: MARIS #26037174 Report a problem | ||
| 5/12/2021 | Sold | -- |
Source: MARIS #21021870 Report a problem | ||
| 8/5/2002 | Sold | -- |
Source: Public Record Report a problem | ||
Public tax history
| Year | Property taxes | Tax assessment |
|---|---|---|
| 2025 | $3,563 +4.8% | $53,960 +11.3% |
| 2024 | $3,400 -0.4% | $48,470 |
| 2023 | $3,413 +8.7% | $48,470 +19.5% |
| 2022 | $3,140 +0.5% | $40,570 |
| 2021 | $3,123 +2.3% | $40,570 +6.5% |
| 2020 | $3,053 +7.8% | $38,080 |
| 2019 | $2,832 | $38,080 +16.9% |
| 2018 | $2,832 | $32,570 |
| 2017 | $2,832 -0.2% | $32,570 +12.9% |
| 2016 | $2,839 +10.6% | $28,850 |
| 2015 | $2,566 | $28,850 +14% |
| 2014 | $2,566 +14.5% | $25,310 |
| 2013 | $2,240 | $25,310 -0.6% |
| 2012 | -- | $25,460 |
| 2011 | -- | $25,460 -16.3% |
| 2010 | $2,200 +7.7% | $30,400 |
| 2009 | $2,043 -12.2% | $30,400 -16.4% |
| 2008 | $2,327 +7.9% | $36,370 |
| 2007 | $2,157 | $36,370 +15.9% |
| 2006 | $2,157 -1.3% | $31,370 |
| 2005 | $2,186 +26.1% | $31,370 +22% |
| 2003 | $1,733 +1.9% | $25,710 +8.5% |
| 2002 | $1,701 +17.4% | $23,690 |
| 2001 | $1,449 | $23,690 |
Find assessor info on the county website
Monthly payment
Est. payment
Payment breakdown
Explore the cost of this home by adjusting the details. Changes won't be saved.Climate risks
Neighborhood: 63146
Nearby schools
GreatSchools rating
- 5/10Willow Brook Elementary SchoolGrades: PK-5Distance: 0.1 mi
- 3/10Pattonville Heights Middle SchoolGrades: 6-8Distance: 2.6 mi
- 7/10Pattonville Sr. High SchoolGrades: 9-12Distance: 4.7 mi
Schools provided by the listing agent
- Elementary: Willow Brook Elem.
- Middle: Pattonville Heights Middle
- High: Pattonville Sr. High
Source: MARIS. This data may not be complete. We recommend contacting the local school district to confirm school assignments for this home.
- $270,6003 bd2 ba1.2k sqft122 Brookside Ct, Saint Louis, MO 63146Off Market
- $309,5004 bd2 ba1.4k sqft124 Brookside Ct, Saint Louis, MO 63146Off Market
- $334,0003 bd2 ba1.4k sqft147 Glenridge Ln, Saint Louis, MO 63146Off Market
- $279,8003 bd2 ba1.2k sqft148 Glenridge Ln, Saint Louis, MO 63146Off Market
- $--4 bd3 ba2.4k sqft146 Glenridge Ln, Saint Louis, MO 63146Sold
- $361,9004 bd3 ba1.5k sqft150 Forest Brook Ln, Saint Louis, MO 63146Off Market
- $351,0004 bd3 ba1.5k sqft151 Forest Brook Ln, Saint Louis, MO 63146Off Market
- $296,6003 bd2 ba1.6k sqft125 Brookside Ct, Saint Louis, MO 63146Off Market
A local agent can set up tours, give advice and negotiate with sellers.
Similar homes
- $350,0003 bd3 ba1.6k sqft11150 Yellowstone Dr, Saint Louis, MO 63146For Sale

 MLS ID #26044037, Jonathan Minerick, HomeCoin.com. MARIS
 - $348,0003 bd2 ba2.7k sqft12 Graeler Dr, Saint Louis, MO 63146For Sale
 MLS ID #26029322, Trisha L Van Weelden, Main St. Real Estate. MARIS
 - $459,0005 bd3 ba2.3k sqft1417 Sunview Dr, Saint Louis, MO 63146For Sale
 MLS ID #26032829, Jennifer Gentry, Coldwell Banker Realty - Gundaker. MARIS
 - $479,9005 bd4 ba3k sqft11414 Oxbridge Ct, Saint Louis, MO 63146For Sale
 MLS ID #26026045, Angela M Kittner-Brosseau, Keller Williams Realty St. Louis. MARIS
 - $365,0003 bd3 ba2.4k sqft5116 Kennerly Place Dr, Saint Louis, MO 63128For SaleMLS ID #26043898, Susan S Bogdanovich, RE/MAX Results. MARIS
- $399,9004 bd3 ba2k sqft9205 Roger Lee Ln, Saint Louis, MO 63126For SaleMLS ID #26043856, Susan S Bogdanovich, RE/MAX Results. MARIS
- $350,0003 bd3 ba2.5k sqft522 Bahia Dr, Saint Louis, MO 63119For SaleMLS ID #26042654, Margot Vishion, Berkshire Hathaway HomeServices Advantage. MARIS
- $365,0003 bd2 ba1.5k sqft3281 Principia Ave, Saint Charles, MO 63301For SaleMLS ID #26042449, Amy E Eilering, Nettwork Global. MARIS
- $400,0003 bd2 ba2.1k sqft12505 Weber Hill Rd, Saint Louis, MO 63127For SaleMLS ID #26032342, Dianne J Stasa, ReeceNichols Real Estate. MARIS
- $389,9003 bd3 ba2.4k sqft522 Winter Park Dr, O'Fallon, MO 63366For SaleMLS ID #26043871, Christine M Williams, Coldwell Banker Realty - Gundaker. MARIS
- $390,0003 bd2 ba1.6k sqft952 Bridgeport Dr, Ballwin, MO 63011For SaleMLS ID #26037069, Debbie J Williams, ReeceNichols Real Estate. MARIS
- $379,9003 bd2 ba1.2k sqft422 Barron Ln, Saint Louis, MO 63119For SaleMLS ID #26028823, Dorothy Waite, West County Realty, LLC. MARIS
- $439,9003 bd2 ba1.7k sqft38 Forestvale Dr, Chesterfield, MO 63017For SaleMLS ID #26026655, Donna M Martinez, ReeceNichols Real Estate. MARIS
- $400,0004 bd3 ba1.6k sqft75 Park Charles Blvd N, Saint Peters, MO 63376For SaleMLS ID #26041530, Scott H Jones, Nettwork Global. MARIS
- $334,9993 bd2 ba1.1k sqft7 Wayne St, Saint Charles, MO 63301For SaleMLS ID #26040115, Kathleen Richter, ReeceNichols Real Estate. MARIS
- $409,9004 bd4 ba3.2k sqft3851 Autumn Set Dr, Arnold, MO 63010For SaleMLS ID #26043244, Sergio R Ramos, Paul Kitchen & Associates. MARIS
- $310,0003 bd2 ba1.5k sqft439 Fieldcrest Dr, Saint Louis, MO 63119For SaleMLS ID #26038775, Maria A Kohring, Alexander Realty Inc. MARIS
- $325,0003 bd3 ba1.6k sqft3820 Berview Ln, Saint Louis, MO 63125For SaleMLS ID #26042775, Lauren M Risley, Keller Williams Realty St. Louis. MARIS
- $499,0004 bd3 ba2.5k sqft357 Cooperstown Dr, Chesterfield, MO 63017For SaleMLS ID #26042940, Tina M Schaefer, Keller Williams Chesterfield. MARIS
- $420,0004 bd4 ba2.8k sqft11 Moselle Ct, Florissant, MO 63031For SaleMLS ID #26043167, Jolonda J Hibbler, DRG - Delhougne Realty Group. MARIS
