Experience waterfront luxury in Holden Beach! This well-appointed 3-bedroom, 2-bathroom home offers a bunk room and bonus space adaptable for an office, den, or additional sleeping area. Boasting direct access to the Intracoastal Waterway, a new bulkhead, and a dock with a convenient boat lift, this property is a boater's paradise. Garage storage ensures ample space for your vehicles and beach gear. Relax and entertain on four decks, each offering breathtaking views of the ICW and ocean. You'll appreciate the owner's attention to detail, including many recent updates and new systems from the HVAC and water heater to landscaping and windows. Ask your agent to share the full features sheet with you and don't miss out on the ultimate coastal lifestyle!
Sold for $815,000
$815,000
123 Burlington Street, Holden Beach, NC 28462
3beds
1,509sqft
Single Family Residence
Built in 1975
4,791 Square Feet Lot
$828,600 Zestimate®
$540/sqft
$7,708 Estimated rent
Home value
$828,600
$771,000 - $895,000
$7,708/mo
Zestimate® history
Owner options
List your home for rent
$7,708/mo
Rent Zestimate®
Find your next renter with Zillow Rental Manager. Plus, with online applications, you can quickly screen prospective tenants – for free.
$7,708/mo
Rent Zestimate®
Refinance and save
$4,806/mo
Est. payment
Refinancing to a lower rate could help reduce your monthly payments and save thousands over the life of the loan.
$4,806/mo
Est. payment
Explore your selling options
Work with a Zillow partner agent
Leverage their expertise and Zillow's premium Showcase listings to get your home seen by more buyers.
Get startedList with your own agent
Get your home in front of millions of buyers by listing it on Zillow.
Learn how to do itSell it yourself
Take full control of how buyers see your home on Zillow by listing For Sale by Owner (FSBO).
List your homeWhat's special
Zillow last checked:
Listing updated:
Listed by:
Lisa Ragland 888-893-3537,
Epique Realty,
Chad Ragland 540-836-5764,
Epique Realty
Bought with:
Steve P Prokop, 214522
The Saltwater Agency
Source: Hive MLS,MLS#: 100435320 Originating MLS: Cape Fear Realtors MLS, Inc.
Originating MLS: Cape Fear Realtors MLS, Inc.Facts & features
Interior
Bedrooms & bathrooms
- Bedrooms: 3
- Bathrooms: 2
- Full bathrooms: 2
Primary bedroom
- Level: Non Primary Living Area
Dining room
- Features: Combination, Eat-in Kitchen
Heating
- Heat Pump, Electric
Cooling
- Central Air, Heat Pump
Appliances
- Included: Built-In Microwave, Washer, Refrigerator, Range, Dryer, Dishwasher
- Laundry: Dryer Hookup, Washer Hookup, In Garage
Features
- Walk-in Closet(s), High Ceilings, Kitchen Island, Ceiling Fan(s), Furnished, Blinds/Shades, Walk-In Closet(s)
- Flooring: Carpet, Laminate, Vinyl
- Attic: Partially Floored,Walk-In
- Has fireplace: No
- Fireplace features: None
- Furnished: Yes
Interior area
- Total structure area: 1,385
- Total interior livable area: 1,509 sqft
Property
Parking
- Total spaces: 1
- Parking features: Garage Faces Front, Attached, Gravel, Garage Door Opener, Off Street
- Has attached garage: Yes
Features
- Levels: Two
- Stories: 2
- Patio & porch: Covered, Deck, Porch, Balcony
- Exterior features: Shutters - Board/Hurricane, Outdoor Shower
- Fencing: None
- Has view: Yes
- View description: Canal, ICW, Ocean, Water
- Has water view: Yes
- Water view: Canal,Ocean,Water
- Waterfront features: Boat Lift, Bulkhead, Canal Front, Waterfront, Water Depth 4+, Boat Dock
- Frontage type: Canal Front
Lot
- Size: 4,791 Square Feet
- Dimensions: 40 x 100 + 15 x 40
- Features: Boat Dock, Boat Lift, Bulkhead, Deeded Waterfront, Water Depth 4+
Details
- Parcel number: 231mf033
- Zoning: R1
- Special conditions: Standard
Construction
Type & style
- Home type: SingleFamily
- Property subtype: Single Family Residence
Materials
- Wood Siding
- Foundation: Raised
- Roof: Architectural Shingle
Condition
- New construction: No
- Year built: 1975
Utilities & green energy
- Sewer: Public Sewer
- Water: Public
- Utilities for property: Sewer Available, Water Available
Community & HOA
Community
- Security: Smoke Detector(s)
- Subdivision: Holden Beach
HOA
- Has HOA: No
- Amenities included: None
Location
- Region: Supply
Financial & listing details
- Price per square foot: $540/sqft
- Tax assessed value: $568,410
- Annual tax amount: $2,125
- Date on market: 7/9/2025
- Cumulative days on market: 100 days
- Listing agreement: Exclusive Right To Sell
- Listing terms: Cash,Conventional,VA Loan
- Road surface type: Paved
Price history
| Date | Event | Price |
|---|---|---|
| 8/9/2024 | Sold | $815,000$540/sqft |
Source:  Hive MLS #100435320 Report a problem Hive MLS #100435320 Report a problem | ||
| 7/5/2024 | Contingent | $815,000$540/sqft |
Source: Hive MLS #100435320 Report a problem | ||
| 6/27/2024 | Price change | $815,000-1.7%$540/sqft |
Source: Hive MLS #100435320 Report a problem | ||
| 6/12/2024 | Price change | $829,000-2.4%$549/sqft |
Source: Hive MLS #100435320 Report a problem | ||
| 5/14/2024 | Price change | $849,000-4.6%$563/sqft |
Source: Hive MLS #100435320 Report a problem | ||
| 5/9/2024 | Price change | $890,000-1%$590/sqft |
Source: Hive MLS #100435320 Report a problem | ||
| 4/24/2024 | Listed for sale | $899,000+172.4%$596/sqft |
Source: Hive MLS #100435320 Report a problem | ||
| 11/12/2019 | Sold | $330,000-9.6%$219/sqft |
Source: Hive MLS #100158961 Report a problem | ||
| 10/1/2019 | Pending sale | $364,900$242/sqft |
Source: PROACTIVE Real Estate #100158961 Report a problem | ||
| 8/19/2019 | Price change | $364,900-2.7%$242/sqft |
Source: PROACTIVE Real Estate #100158961 Report a problem | ||
| 4/6/2019 | Price change | $374,900-1.3%$248/sqft |
Source: PROACTIVE Real Estate #100158961 Report a problem | ||
| 2/25/2019 | Price change | $380,000-7.3%$252/sqft |
Source: RE/MAX Essential #100141700 Report a problem | ||
| 1/23/2019 | Price change | $410,000+9.3%$272/sqft |
Source: RE/MAX Essential #100141700 Report a problem | ||
| 11/30/2018 | Listed for sale | $375,000-18.5%$249/sqft |
Source: RE/MAX Essential #100141700 Report a problem | ||
| 8/22/2005 | Sold | $460,000$305/sqft |
Source: Public Record Report a problem | ||
Public tax history
| Year | Property taxes | Tax assessment |
|---|---|---|
| 2025 | $2,218 +4.3% | $595,340 +4.7% |
| 2024 | $2,126 | $568,410 |
| 2023 | $2,126 +18.3% | $568,410 +68.9% |
| 2022 | $1,797 -0.1% | $336,520 +1.2% |
| 2021 | $1,799 +1.2% | $332,520 |
| 2020 | $1,777 -0.6% | $332,520 |
| 2019 | $1,788 +10.9% | $332,520 +102.6% |
| 2018 | $1,613 +2.8% | $164,110 |
| 2017 | $1,569 | $164,110 |
| 2016 | $1,569 | $164,110 -44.6% |
| 2015 | $1,569 +14.1% | $296,270 +4.8% |
| 2014 | $1,375 | $282,713 |
| 2013 | -- | -- |
| 2012 | -- | -- |
| 2011 | -- | -- |
| 2010 | -- | -- |
| 2009 | -- | -- |
| 2008 | -- | -- |
| 2007 | -- | -- |
| 2006 | -- | -- |
| 2005 | -- | -- |
| 2004 | -- | -- |
| 2003 | -- | -- |
| 2001 | -- | -- |
| 2000 | -- | -- |
Find assessor info on the county website
Neighborhood: 28462
Nearby homes
- $772,4004 bd2 ba1.1k sqft125 Burlington St W, Supply, NC 28462Off Market
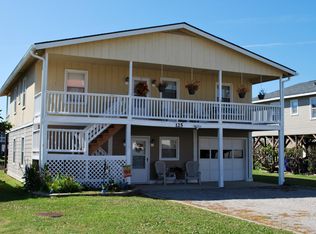
- $759,6004 bd2 ba1k sqft121 Burlington St W, Supply, NC 28462Off Market

- $695,0004 bd2 ba1k sqft121 Burlington St, Supply, NC 28462Sold

- $569,0003 bd1 ba1k sqft127 Burlington St, Supply, NC 28462Off Market
- $950,6003 bd3 ba1.5k sqft119 Burlington St, Supply, NC 28462Off Market
- $292,9401 Acres120 Burlington St, Holden Beach, NC 28462Off Market
- $548,8002 bd1 ba896 sqft129 Burlington St, Supply, NC 28462Off Market
- $719,9005 bd3 ba1.2k sqft124 Burlington St, Holden Beach, NC 28462Off Market
Nearby schools
GreatSchools rating
- 4/10Virginia Williamson ElementaryGrades: PK-5Distance: 6.6 mi
- 4/10Cedar Grove MiddleGrades: 6-8Distance: 4 mi
- 4/10West Brunswick HighGrades: 9-12Distance: 7.9 mi
Schools provided by the listing agent
- Elementary: Virginia Williamson
- Middle: Cedar Grove
- High: West Brunswick
Source: Hive MLS. This data may not be complete. We recommend contacting the local school district to confirm school assignments for this home.
Get a cash offer in 3 minutes
Find out how much your home could sell for in as little as 3 minutes with a no-obligation cash offer.
Estimated market value
$828,600
Get a cash offer in 3 minutes
Find out how much your home could sell for in as little as 3 minutes with a no-obligation cash offer.
Estimated market value
$828,600
- North Carolina
- Brunswick County
- Holden Beach
- 28462
- 123 Burlington Street
Nearby cities
Nearby zip codes
Other Holden Beach Topics
