Skip main navigation
Closed
  • $310,000

    123 Callan Ave APT 2N, Evanston, IL 60202

    3beds
    1,400sqft
    Condominium, Single Family Residence
    Built in 1920
    -- sqft lot
    $319,600 Zestimate®
    $221/sqft
    $2,709 Estimated rent

    Home value

    $319,600

    $288,000 - $355,000

    $2,709/mo

    Zestimate® history
    Loading
    Loading...

    Owner options

    List your home for rent

    $2,709/mo

    Rent Zestimate®

    Find your next renter with Zillow Rental Manager. Plus, with online applications, you can quickly screen prospective tenants – for free.

    Learn more

    $2,709/mo

    Rent Zestimate®

    Refinance and save

    $2,481/mo

    Est. payment

    Refinancing to a lower rate could help reduce your monthly payments and save thousands over the life of the loan.

    See today's rates

    $2,481/mo

    Est. payment

    Explore your selling options

    Work with a Zillow partner agent

    Leverage their expertise and Zillow's premium Showcase listings to get your home seen by more buyers.

    Get started

    List with your own agent

    Get your home in front of millions of buyers by listing it on Zillow.

    Learn how to do it

    Sell it yourself

    Take full control of how buyers see your home on Zillow by listing For Sale by Owner (FSBO).

    List your home

    What's special

    Modern designSpa-like bathroomRecessed lightingRich hardwood floorsExceptional master suiteLarge island with seatingNeutral finishes
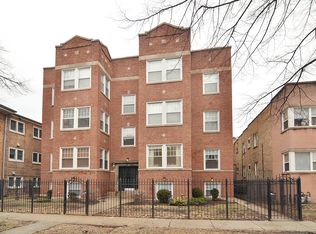

    Stunning 3-Bedroom, 2-Bath Condo in the Heart of Evanston. Step into this beautifully upgraded 3-bedroom, 2-bath home that blends timeless charm with modern design. Featuring rich hardwood floors, recessed lighting, and neutral finishes throughout, this residence offers both warmth and sophistication. The fabulous open floor plan showcases a spacious living and dining area filled with natural light from oversized windows. The chef-inspired kitchen is complete with granite countertops, 42" maple cabinetry, stainless steel appliances, a large island with seating, and a stylish new glass tile backsplash. A cozy breakfast nook flows seamlessly into the family room, making it perfect for everyday living and entertaining. Retreat to the exceptional master suite, offering a spa-like bathroom with a double vanity, gorgeous tile work, and a walk-in shower. Both full baths feature soaking tubs and ceramic tile finishes for added comfort and style. Each bedroom is generously sized with large closets, ensuring ample storage. Enjoy outdoor living on the expansive private deck, ideal for morning coffee, evening gatherings, or quiet relaxation. Additional highlights include an in-unit washer/dryer, two tandem parking spaces, and a peaceful, well-maintained building. Located just steps from world-class restaurants, shopping, and transportation, this upgraded model unit combines convenience with comfort in one of Evanston's most desirable neighborhoods.

    Zillow last checked:

    Listing updated:

    Listing courtesy of:

    Jason Bitton 847-858-2909,

    RE/MAX Suburban

    Bought with:

    Oleksii Aksonov

    KOMAR

    Source: MRED as distributed by MLS GRID,MLS#: 12458887MLS Logo

    Facts & features

    Interior

    Bedrooms & bathrooms
    • Bedrooms: 3
    • Bathrooms: 2
    • Full bathrooms: 2
    Primary bedroom
    • Features: Flooring (Hardwood), Bathroom (Full)
    • Level: Main
    • Area: 204 Square Feet
    • Dimensions: 17X12
    Bedroom 2
    • Level: Main
    • Area: 170 Square Feet
    • Dimensions: 17X10
    Bedroom 3
    • Level: Main
    • Area: 150 Square Feet
    • Dimensions: 15X10
    Balcony porch lanai
    • Level: Main
    • Area: 176 Square Feet
    • Dimensions: 22X8
    Dining room
    • Level: Main
    • Area: 66 Square Feet
    • Dimensions: 11X6
    Kitchen
    • Level: Main
    • Area: 180 Square Feet
    • Dimensions: 15X12
    Laundry
    • Features: Flooring (Hardwood)
    • Level: Main
    • Area: 9 Square Feet
    • Dimensions: 3X3
    Living room
    • Features: Flooring (Hardwood)
    • Level: Main
    • Area: 204 Square Feet
    • Dimensions: 17X12
    Heating
    • Natural Gas
    Cooling
    • Central Air
    Appliances
    • Laundry: Main Level, Washer Hookup, Gas Dryer Hookup, In Unit, Laundry Closet
    Features
    • 1st Floor Bedroom, 1st Floor Full Bath, Open Floorplan, Granite Counters, Pantry
    • Flooring: Hardwood
    • Basement: None
    Interior area
    • Total structure area: 1,400
    • Total interior livable area: 1,400 sqft

    Property

    Parking
    • Total spaces: 2
    • Parking features: Assigned, Off Alley, Oversized, Yes, Owned
    Accessibility
    • Accessibility features: No Disability Access
    Details
    • Parcel number: 11302100371005
    • Special conditions: None

    Construction

    Type & style
    • Home type: Condo
    • Property subtype: Condominium, Single Family Residence
    Materials
    • Brick
    Condition
    • New construction: No
    • Year built: 1920

    Utilities & green energy

    • Sewer: Public Sewer
    • Water: Lake Michigan, Public

    Community & neighborhood

    Location
    • Region: Evanston

    HOA & financial

    HOA
    • Has HOA: Yes
    • HOA fee: $300 monthly
    • Services included: Parking, Insurance, Exterior Maintenance, Lawn Care, Scavenger

    Other

    Other facts
    • Listing terms: Conventional
    • Ownership: Condo

    Price history

    DateEventPrice
    12/4/2025Sold$310,000-4.6%$221/sqft
    Source: MRED as distributed by MLS GRID #12458887 Report a problem
    10/15/2025Contingent$325,000$232/sqft
    Source: MRED as distributed by MLS GRID #12458887 Report a problem
    8/29/2025Listed for sale$325,000+43.5%$232/sqft
    Source: MRED as distributed by MLS GRID #12458887 Report a problem
    12/1/2015Listing removed$226,540$162/sqft
    Source: Coldwell Banker Residential Brokerage - Evanston #08954377 Report a problem
    6/15/2015Listed for sale$226,540$162/sqft
    Source: Coldwell Banker Residential #08954377 Report a problem

    Public tax history

    YearProperty taxesTax assessment
    2024-- $25,229 +0%
    2023$5,375 +4.7%$25,227
    2022$5,131 +28.8%$25,227 +39%
    2021$3,985 -0.2%$18,148
    2020$3,991 0%$18,148 -10.4%
    2019$3,992 -11.6%$20,248 +2.8%
    2018$4,516 +2.3%$19,704
    2017$4,414 +0.1%$19,704
    2016$4,411 -39.8%$19,704 -33.3%
    2015$7,321 +0.8%$29,544
    2014$7,266 +2.6%$29,544
    2013$7,082 +3%$29,544 -5.3%
    2012$6,875 +3.1%$31,198
    2011$6,671 +7.3%$31,198
    2010$6,219 +17.5%$31,198 0%
    2009$5,293 +2.2%$31,199 -4%
    2008$5,179 +6.1%$32,499
    2007$4,882 +0.6%$32,499 +31.7%
    2006$4,853 +1.7%$24,670
    2005$4,774 -5%$24,670
    2004$5,027 $24,670

    Find assessor info on the county website

    Neighborhood: Howard Street

    Nearby schools

    GreatSchools rating
    Schools provided by the listing agent
    • High: Evanston Twp High School
    • District: 65

    Source: MRED as distributed by MLS GRID. This data may not be complete. We recommend contacting the local school district to confirm school assignments for this home.

    Get a cash offer in 3 minutes
    Find out how much your home could sell for in as little as 3 minutes with a no-obligation cash offer.
    Estimated market value
    $319,600
    Get a cash offer in 3 minutes
    Find out how much your home could sell for in as little as 3 minutes with a no-obligation cash offer.
    Estimated market value
    $319,600