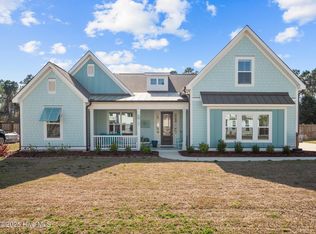
Welcome to your beautiful waterfront community home! Greet your guests from a deep covered front porch overseeing an irrigated front lawn. Inside, the large foyer leads to a formal dining room with wainscoting trim. This flows into an open floorplan living room with a fireplace and shiplap wall, as well as entertainment friendly kitchen access. That spacious, well-appointed kitchen adjoins the living room and breakfast nook, and features ceiling-height cabinets, quartz countertops, ceiling-height tile backsplash, a farmhouse sink, gas range, wall oven, and a pantry.
On the first floor, you'll find a bedroom and full bath, a mudroom with boot bench, and access to the spacious side-load two-car garage. Crown molding throughout the main living area adds to the home's charm.
Upstairs, the primary homeowner's bedroom awaits with its expansive ensuite bath touting dual vanities, a walk-in tile shower, and a generous walk-in closet. You will also find two additional bedrooms, a large bonus or recreational room, an office, and a convenient laundry room.
Outside, a huge covered rear porch offers a perfect spot for relaxation and entertaining, while the wood-privacy fenced backyard offers room to entertain or grow.
The small neighborhood is lined with beautiful mature crepe myrtles, leading you to the waterfront of Virginia Creek and Mullet Run where you will find the community dock/pier and direct access to the intracoastal waterway. This is perfect for your kayak, canoe, or stand-up paddleboard. Boat enthusiasts will thrill to be less than 2 minutes from the state maintained boat ramp off Lewis Road. The community is only 15 short minutes from the beach at Surf City, and close to local restaurants and shops. With an easy commute to Wilmington and Jacksonville, this home offers both luxury and convenience. Call today to schedule your showing!
Sold for $709,000
$709,000
123 Camden Trail, Hampstead, NC 28443
4beds
3,333sqft
Single Family Residence
Built in 2020
0.37 Acres Lot
$745,000 Zestimate®
$213/sqft
$3,359 Estimated rent
Home value
$745,000
$708,000 - $782,000
$3,359/mo
Zestimate® history
Owner options
List your home for rent
$3,359/mo
Rent Zestimate®
Find your next renter with Zillow Rental Manager. Plus, with online applications, you can quickly screen prospective tenants – for free.
$3,359/mo
Rent Zestimate®
Refinance and save
$4,160/mo
Est. payment
Refinancing to a lower rate could help reduce your monthly payments and save thousands over the life of the loan.
$4,160/mo
Est. payment
Explore your selling options
Work with a Zillow partner agent
Leverage their expertise and Zillow's premium Showcase listings to get your home seen by more buyers.
Get startedList with your own agent
Get your home in front of millions of buyers by listing it on Zillow.
Learn how to do itSell it yourself
Take full control of how buyers see your home on Zillow by listing For Sale by Owner (FSBO).
List your homeWhat's special
Deep covered front porchRecreational roomCeiling - height cabinetsHuge covered rear porchWell - appointed kitchenLarge foyerConvenient laundry room
Zillow last checked:
Listing updated:
Listed by:
Aimee J Jarrels 888-584-9431,
eXp Realty
Bought with:
Beatty Pittman Real Estate Team LLC, C37146
Intracoastal Realty Corp
Source: Hive MLS,MLS#: 100429542 Originating MLS: Cape Fear Realtors MLS, Inc.
Originating MLS: Cape Fear Realtors MLS, Inc.Facts & features
Interior
Bedrooms & bathrooms
- Bedrooms: 4
- Bathrooms: 4
- Full bathrooms: 4
Primary bedroom
- Description: Ensuite Bath
- Level: Second
- Dimensions: 16 x 16
Bedroom 1
- Level: Second
- Dimensions: 11 x 12
Bedroom 2
- Level: Second
- Dimensions: 11 x 12
Bedroom 3
- Level: First
- Dimensions: 12 x 12
Bonus room
- Description: Ensuite Bath
- Level: Second
- Dimensions: 16 x 18
Breakfast nook
- Level: First
- Dimensions: 11 x 12
Dining room
- Level: First
- Dimensions: 13 x 12
Kitchen
- Level: First
- Dimensions: 21 x 11
Laundry
- Level: Second
- Dimensions: 9 x 7
Living room
- Level: First
- Dimensions: 15 x 19
Office
- Level: Second
- Dimensions: 7 x 10
Utility room
- Description: Mud Room
- Level: First
- Dimensions: 6 x 6
Heating
- Fireplace(s), Forced Air, Zoned, Electric
Cooling
- Central Air, Zoned
Appliances
- Included: Vented Exhaust Fan, Gas Cooktop, Built-In Microwave, Dishwasher, Wall Oven
- Laundry: Dryer Hookup, Washer Hookup, Laundry Room
Features
- Walk-in Closet(s), Tray Ceiling(s), High Ceilings, Entrance Foyer, Mud Room, Kitchen Island, Ceiling Fan(s), Pantry, Walk-in Shower, Blinds/Shades, Gas Log, Walk-In Closet(s)
- Flooring: Carpet, LVT/LVP, Tile
- Basement: None
- Attic: Pull Down Stairs
- Has fireplace: Yes
- Fireplace features: Gas Log
Interior area
- Total structure area: 3,333
- Total interior livable area: 3,333 sqft
Property
Parking
- Total spaces: 2
- Parking features: Attached, Additional Parking, Concrete, Garage Door Opener, Off Street
- Has attached garage: Yes
- Uncovered spaces: 2
Features
- Levels: Two
- Stories: 2
- Patio & porch: Covered, Porch
- Exterior features: Outdoor Shower
- Fencing: Back Yard,Wood,Privacy
- Waterfront features: Water Access Comm
Lot
- Size: 0.37 Acres
- Features: Water Access Comm
Details
- Parcel number: 42240535780000
- Zoning: RP
- Special conditions: Standard
Construction
Type & style
- Home type: SingleFamily
- Property subtype: Single Family Residence
Materials
- Fiber Cement
- Foundation: Slab
- Roof: Shingle
Condition
- New construction: No
- Year built: 2020
Details
- Warranty included: Yes
Utilities & green energy
- Sewer: Septic Tank
- Water: Public
- Utilities for property: Water Available
Community & neighborhood
Security
- Security features: Smoke Detector(s)
Location
- Region: Hampstead
- Subdivision: Camden
HOA & financial
HOA
- Has HOA: Yes
- HOA fee: $600 monthly
- Amenities included: Waterfront Community, Boat Dock, Maintenance Common Areas, Master Insure
- Association name: Camden HOA
- Association phone: 919-676-8100
Other
Other facts
- Listing agreement: Exclusive Right To Sell
- Listing terms: Cash,Conventional,FHA,VA Loan
- Road surface type: Paved
Price history
| Date | Event | Price |
|---|---|---|
| 3/25/2024 | Sold | $709,000-1.5%$213/sqft |
Source:  Hive MLS #100429542 Report a problem Hive MLS #100429542 Report a problem | ||
| 3/8/2024 | Pending sale | $719,900$216/sqft |
Source: Hive MLS #100429542 Report a problem | ||
| 2/27/2024 | Listed for sale | $719,900+44%$216/sqft |
Source: Hive MLS #100429542 Report a problem | ||
| 11/30/2020 | Sold | $499,900$150/sqft |
Source: Hive MLS #100224657 Report a problem | ||
Public tax history
| Year | Property taxes | Tax assessment |
|---|---|---|
| 2025 | $4,226 | $611,271 +40.4% |
| 2024 | $4,226 | $435,229 |
| 2023 | $4,226 +13.2% | $435,229 |
| 2022 | $3,733 | $435,229 |
| 2021 | $3,733 | $435,229 |
Find assessor info on the county website
Neighborhood: 28443

Nearby schools
GreatSchools rating
- 7/10Surf City ElementaryGrades: PK-5Distance: 3.6 mi
- 9/10Surf City MiddleGrades: 6-8Distance: 3.6 mi
- 8/10Topsail High SchoolGrades: 9-12Distance: 4.6 mi
Get a cash offer in 3 minutes
Find out how much your home could sell for in as little as 3 minutes with a no-obligation cash offer.
Estimated market value
$745,000
Get a cash offer in 3 minutes
Find out how much your home could sell for in as little as 3 minutes with a no-obligation cash offer.
Estimated market value
$745,000
- North Carolina
- Pender County
- Hampstead
- 28443
- 123 Camden Trail
Nearby cities
Nearby zip codes
Other Hampstead Topics
