121 and 123 Cameron were sold as one. Two homes, two separate parcels totaling 0.81 acre. 123 is a European-feeling stone cottage with enclosed courtyard set on a generous 1/2 acre lot in the heart of the University of Virginia. Walk easily to the Rotunda or any of the stadiums, or enjoy hiking, biking or running on miles of nearby trails. Enjoy the living room with tile fireplace and abundant natural light throughout the day. The charming dining room also features a tile fireplace. The inviting kitchen and bathrooms were renovated in 2021. Main floor primary suite, generous dressing room or fourth bedroom. The well-appointed spa-like primary bathroom boasts a spacious tile shower, double vanity, heated tile floor. The second level offers two additional bedrooms, bathroom, laundry, ample storage, playroom or flex areas. The terrace level is partially finished for workout/studio/office space, plus storage room. The private garden-like yard, with stream, mature and ornamental trees and flowering bushes. The cottage features two bedrooms and one bath, vaulted living area, stone fireplace, hardwood floors. 121 is a charming 2 bedroom 1 bathroom stone cottage with vaulted ceiling and stone fireplace.
Closed
Zillow last checked:
Listing updated:
Bought with:
JAMIE WALLER, 0225235800
LORING WOODRIFF REAL ESTATE ASSOCIATES
Source: CAAR,MLS#: 649802 Originating MLS: Charlottesville Area Association of Realtors
Originating MLS: Charlottesville Area Association of RealtorsPrice history
| Date | Event | Price |
|---|---|---|
| 6/10/2024 | Sold | $2,200,000+35.4%$524/sqft |
Source:  CAAR #649802 Report a problem CAAR #649802 Report a problem | ||
| 3/11/2024 | Pending sale | $1,625,000$387/sqft |
Source: CAAR #649802 Report a problem | ||
| 2/27/2024 | Listed for sale | $1,625,000+75.1%$387/sqft |
Source: CAAR #649802 Report a problem | ||
| 2/20/2024 | Listing removed | -- |
Source: Zillow Rentals Report a problem | ||
| 2/18/2024 | Listed for rent | $6,200$1/sqft |
Source: Zillow Rentals Report a problem | ||
| 5/14/2021 | Sold | $928,000$221/sqft |
Source: Agent Provided Report a problem | ||
Nearby homes

- $721,6002 bd1 ba1.1k sqft121 Cameron Ln, Charlottesville, VA 22903Off Market
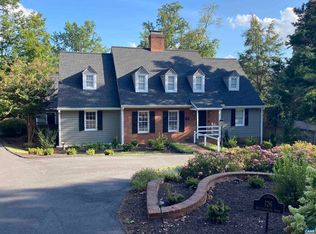
- $1,330,9004 bd2 ba2.8k sqft125 Cameron Ln, Charlottesville, VA 22903Off Market
- $1,014,0003 bd2 ba1.8k sqft132 Bollingwood Rd, Charlottesville, VA 22903Off Market
- $2,090,0004 bd4 ba3.4k sqft126 Bollingwood Rd, Charlottesville, VA 22903Sold
Sell for more on Zillow
Get a Zillow Showcase℠ listing at no additional cost and you could sell for .
$2,336,900
2% more
+$46,738
With Zillow Showcase(estimated)
$2,383,638
