This property is being sold "AS IS". This is a TWO CAR GARAGE townhome. This property is in great condition and with a few updates, you can make it to your own taste, and immediately increase your equity in this below market priced home. You can enter the main level of this townhome either through the front door or from the rear garage. This level can be utilized as a den, family room, sleeping area, office, or whatever useful room meets your needs. The second level includes the main living space with an open floor plan. This level features the living area, dining area, kitchen with breakfast area and breakfast bar as well. Sliding doors lead to the deck, which has been enlarged. Upstairs is the laundry closet with full size washer and dryer and storage shelves. The two bedrooms are on either side of the hallway. The second bedroom is on the front of the townhouse. This bedroom features an ensuite bathroom, walk in closet and attic access. This room is currently being used as an office and has built storage and a Murphy bed. Across the hallway is the spacious primary bedroom featuring a walk-in closet, and luxury bath with separate shower and soaking tub. Fantastic community amenities, including pools, a clubhouse, a playground, and lovely common areas. Fantastic location within two miles of the Van Dorn and Eisenhower Metro stations and just three miles from Old Town Alexandria. Easy access to major routes like 495/95, 395, and 295. Bus stops are just a block away on Eisenhower Avenue. It’s also close to RR Airport, Amazon/Crystal City, the Pentagon, Washington, D.C., Nation Harbor, and a variety of outdoor activities, including the 2.5-mile recreation trail along Eisenhower Avenue and Cameron Run Regional Park, which features mini-golf, a waterpark, and outdoor batting cages.
Sold for $555,000
$555,000
123 Cameron Parke Pl, Alexandria, VA 22304
2beds
1,566sqft
Townhouse
Built in 2000
1,314 Square Feet Lot
$558,600 Zestimate®
$354/sqft
$3,139 Estimated rent
Home value
$558,600
$519,000 - $603,000
$3,139/mo
Zestimate® history
Owner options
List your home for rent
$3,139/mo
Rent Zestimate®
Find your next renter with Zillow Rental Manager. Plus, with online applications, you can quickly screen prospective tenants – for free.
$3,139/mo
Rent Zestimate®
Refinance and save
$4,054/mo
Est. payment
Refinancing to a lower rate could help reduce your monthly payments and save thousands over the life of the loan.
$4,054/mo
Est. payment
Explore your selling options
Work with a Zillow partner agent
Leverage their expertise and Zillow's premium Showcase listings to get your home seen by more buyers.
Get startedList with your own agent
Get your home in front of millions of buyers by listing it on Zillow.
Learn how to do itSell it yourself
Take full control of how buyers see your home on Zillow by listing For Sale by Owner (FSBO).
List your homeWhat's special
Two car garageSpacious primary bedroomAttic accessKitchen with breakfast areaStorage shelvesDining areaLaundry closet
Zillow last checked:
Listing updated:
Listed by:
Brian Hong 703-929-5764,
Corcoran McEnearney
Bought with:
Stephanie Swick, 0225237010
KW Metro Center
Source: Bright MLS,MLS#: VAAX2041980
Facts & features
Interior
Bedrooms & bathrooms
- Bedrooms: 2
- Bathrooms: 2
- Full bathrooms: 2
Rooms
- Room types: Living Room, Dining Room, Primary Bedroom, Bedroom 2, Kitchen, Family Room, Foyer, Office, Bathroom 2, Attic, Primary Bathroom
Primary bedroom
- Features: Flooring - Carpet, Walk-In Closet(s), Window Treatments
- Level: Upper
Bedroom 2
- Features: Attic - Pull-Down Stairs, Flooring - Carpet, Walk-In Closet(s)
- Level: Upper
Primary bathroom
- Features: Flooring - Laminated
- Level: Upper
Bathroom 2
- Features: Bathroom - Tub Shower, Flooring - Laminated
- Level: Upper
Other
- Features: Attic - Floored, Attic - Pull-Down Stairs
- Level: Upper
Dining room
- Features: Flooring - Carpet, Formal Dining Room
- Level: Main
Family room
- Features: Flooring - Ceramic Tile
- Level: Main
Foyer
- Features: Flooring - HardWood
- Level: Lower
Kitchen
- Features: Breakfast Nook, Countertop(s) - Solid Surface, Flooring - Ceramic Tile, Kitchen - Country, Kitchen - Gas Cooking
- Level: Main
Living room
- Features: Fireplace - Electric, Flooring - Carpet
- Level: Main
Office
- Features: Flooring - Carpet
- Level: Lower
Heating
- Forced Air, Natural Gas
Cooling
- Central Air, Electric
Appliances
- Included: Microwave, Dishwasher, Disposal, Dryer, Exhaust Fan, Ice Maker, Oven/Range - Gas, Refrigerator, Stainless Steel Appliance(s), Washer, Electric Water Heater
- Laundry: Upper Level
Features
- Family Room Off Kitchen, Kitchen - Country, Walk-In Closet(s)
- Flooring: Carpet, Ceramic Tile, Vinyl, Wood
- Doors: Sliding Glass
- Windows: Double Pane Windows, Screens, Window Treatments
- Has basement: No
- Has fireplace: No
Interior area
- Total structure area: 1,566
- Total interior livable area: 1,566 sqft
- Finished area above ground: 1,566
- Finished area below ground: 0
Property
Parking
- Total spaces: 2
- Parking features: Garage Faces Rear, Garage Door Opener, Attached
- Attached garage spaces: 2
Accessibility
- Accessibility features: None
Features
- Levels: Three
- Stories: 3
- Patio & porch: Deck
- Exterior features: Sidewalks
- Pool features: Community
Lot
- Size: 1,314 Square Feet
Details
- Additional structures: Above Grade, Below Grade
- Parcel number: 50646840
- Zoning: OCM(100)
- Special conditions: Standard
Construction
Type & style
- Home type: Townhouse
- Architectural style: Colonial
- Property subtype: Townhouse
Materials
- Frame
- Foundation: Concrete Perimeter
Condition
- Average
- New construction: No
- Year built: 2000
Details
- Builder name: HOMES WASHINGTON
Utilities & green energy
- Sewer: Public Sewer
- Water: Public
- Utilities for property: Cable Available, Electricity Available, Natural Gas Available, Phone Available, Sewer Available, Water Available
Community & HOA
Community
- Security: Smoke Detector(s), Fire Sprinkler System, Security System
- Subdivision: Townes At Cameron Parke
HOA
- Has HOA: Yes
- Amenities included: Common Grounds, Pool
- Services included: Common Area Maintenance, Snow Removal, Trash, Road Maintenance, Pool(s), Reserve Funds
- HOA fee: $385 quarterly
- HOA name: TOWNES AT CAMERON PARKE
Location
- Region: Alexandria
Financial & listing details
- Price per square foot: $354/sqft
- Tax assessed value: $576,436
- Annual tax amount: $6,542
- Date on market: 3/7/2025
- Listing agreement: Exclusive Right To Sell
- Listing terms: Cash,Conventional
- Ownership: Fee Simple
Price history
| Date | Event | Price |
|---|---|---|
| 5/1/2025 | Sold | $555,000-5.1%$354/sqft |
Source:  Bright MLS #VAAX2041980 Report a problem Bright MLS #VAAX2041980 Report a problem | ||
| 4/17/2025 | Pending sale | $584,990$374/sqft |
Source: Bright MLS #VAAX2041980 Report a problem | ||
| 4/14/2025 | Contingent | $584,990$374/sqft |
Source: Bright MLS #VAAX2041980 Report a problem | ||
| 3/28/2025 | Price change | $584,990-2.5%$374/sqft |
Source: Bright MLS #VAAX2041980 Report a problem | ||
| 3/7/2025 | Listed for sale | $599,990+147.8%$383/sqft |
Source: Bright MLS #VAAX2041980 Report a problem | ||
| 12/4/2000 | Sold | $242,084$155/sqft |
Source: Public Record Report a problem | ||
Public tax history
| Year | Property taxes | Tax assessment |
|---|---|---|
| 2026 | $7,287 +5% | $642,004 +5% |
| 2025 | $6,936 +6% | $611,142 +6% |
| 2024 | $6,543 +2.3% | $576,436 |
| 2023 | $6,398 +2% | $576,436 +2% |
| 2022 | $6,270 +3.5% | $564,867 +5.3% |
| 2021 | $6,058 | $536,517 +5.2% |
| 2020 | -- | $509,755 +2.4% |
| 2019 | -- | $497,781 +2.3% |
| 2018 | $3,987 -17.5% | $486,440 +5% |
| 2017 | $4,833 | $463,339 |
| 2016 | $4,833 -2.1% | $463,339 -2.1% |
| 2015 | $4,935 +0.8% | $473,134 +0.8% |
| 2014 | $4,893 +20% | $469,158 +12.6% |
| 2013 | $4,076 +4.3% | $416,803 +4.3% |
| 2012 | $3,907 +1.7% | $399,535 +1.7% |
| 2011 | $3,841 +5% | $392,707 +5% |
| 2010 | $3,656 +1.3% | $373,838 -6.5% |
| 2009 | $3,609 +2.5% | $399,695 -4.1% |
| 2008 | $3,521 -13.6% | $416,655 -15.1% |
| 2007 | $4,075 -6.1% | $490,942 -7.8% |
| 2006 | $4,338 -1.5% | $532,300 +29.4% |
| 2005 | $4,403 +20.2% | $411,500 +20.2% |
| 2004 | $3,663 +15% | $342,300 +15% |
| 2003 | $3,185 +26% | $297,700 +26% |
| 2002 | $2,527 +12.9% | $236,200 +12.9% |
| 2001 | $2,238 | $209,200 |
Find assessor info on the county website
Neighborhood: Seminary Hill
Nearby homes
- $728,4003 bd4 ba1.8k sqft121 Cameron Parke Pl, Alexandria, VA 22304Off Market
- $704,9003 bd4 ba1.8k sqft125 Cameron Parke Pl, Alexandria, VA 22304Off Market
- $714,100-- bd3 ba1.6k sqft119 Cameron Parke Pl, Alexandria, VA 22304Off Market
- $734,9003 bd3 ba1.8k sqft127 Cameron Parke Pl, Alexandria, VA 22304Off Market
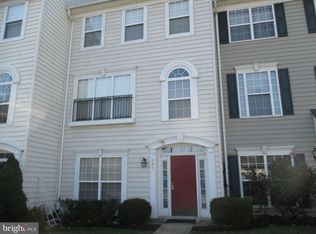
- $745,900-- bd3 ba1.8k sqft117 Cameron Parke Pl, Alexandria, VA 22304Off Market
- $699,2003 bd4 ba1.8k sqft129 Cameron Parke Pl, Alexandria, VA 22304Off Market
- $704,3003 bd4 ba2.1k sqft120 Meadows Ln, Alexandria, VA 22304Off Market
- $--3 bd4 ba-- sqft118 Meadows Ln, Alexandria, VA 22304Off Market
Nearby schools
GreatSchools rating
- 8/10Lyles-Crouch ElementaryGrades: PK-5Distance: 2.5 mi
- 4/10Patrick Henry Elementary SchoolGrades: PK-8Distance: 1.3 mi
- 2/10Alexandria City High SchoolGrades: 9-12Distance: 1.4 mi
Schools provided by the listing agent
- District: Alexandria City Public Schools
Source: Bright MLS. This data may not be complete. We recommend contacting the local school district to confirm school assignments for this home.
Get a cash offer in 3 minutes
Find out how much your home could sell for in as little as 3 minutes with a no-obligation cash offer.
Estimated market value
$558,600
Get a cash offer in 3 minutes
Find out how much your home could sell for in as little as 3 minutes with a no-obligation cash offer.
Estimated market value
$558,600
- Virginia
- Alexandria City
- Alexandria
- 22304
- Seminary Hill
- 123 Cameron Parke Pl
