HUGE INVESTMENT OPPORTUNITY for home builders, families, and investors in sought-after Port Robinson, Thorold! Just under 1.6-acres, this stunning gently sloping waterfront property along the scenic Welland River features 216.39 feet of useable shoreline with a private dock and boat launch. The 1,394 sq ft, 3-bedroom plus den home—originally a relocated and renovated church—offers incredible potential to renovate, add-on, rebuild and with the potential to sever. The basement is unfinished but fully framed with electrical and plumbing already in place, setting the stage for added living space for in-law/rental opportunity. The riverfront lifestyle offers year-round recreation with nearly 135 kilometers of navigable waterways ideal for boating, fishing, swimming, and more— just minutes boating to Chippawa Village, the Niagara Boat Club, and U.S. border access. The property also includes a secondary parking area, detached workshop/garage, tool sheds, and a charming two-level tree fort for the children to enjoy. Whether you're a growing family looking for a unique waterfront homestead or a developer searching for your next big project, this is truly one of the finest parcels in Port Robinson—peaceful, private, and packed with potential.
Sold for $975,000
C$975,000
123 Canby St, Thorold, ON L0S 1K0
3beds
1,394sqft
Single Family Residence, Residential
Built in ----
1.58 Acres Lot
$-- Zestimate®
C$699/sqft
C$2,706 Estimated rent
Home value
Not available
Estimated sales range
Not available
Not available
Owner options
List your home for rent
C$2,706/mo
Rent Zestimate®
Find your next renter with Zillow Rental Manager. Plus, with online applications, you can quickly screen prospective tenants – for free.
C$2,706/mo
Rent Zestimate®
Refinance and save
C$4,122/mo
Est. payment
Refinancing to a lower rate could help reduce your monthly payments and save thousands over the life of the loan.
C$4,122/mo
Est. payment
Explore your selling options
Work with a Zillow partner agent
Leverage their expertise and Zillow's premium Showcase listings to get your home seen by more buyers.
Get startedList with your own agent
Get your home in front of millions of buyers by listing it on Zillow.
Learn how to do itSell it yourself
Take full control of how buyers see your home on Zillow by listing For Sale by Owner (FSBO).
List your homeWhat's special
Waterfront propertyAdd-on rebuildCharming two-level tree fort
Zillow last checked:
Listing updated:
Listed by:
Michael Giles, Salesperson,
Waterside Real Estate Group
Source: ITSO,MLS®#: 40742833Originating MLS®#: Cornerstone Association of REALTORS®
Facts & features
Interior
Bedrooms & bathrooms
- Bedrooms: 3
- Bathrooms: 2
- Full bathrooms: 2
- Main level bathrooms: 2
- Main level bedrooms: 3
Other
- Description: Primary Bedroom w/ Closet
- Features: Carpet Free, Laminate
- Level: Main
Bedroom
- Description: Bedroom 2
- Features: Laminate
- Level: Main
Bedroom
- Description: Bedroom 3 w/ Closet
- Features: Laminate
- Level: Main
Bathroom
- Features: 4-Piece
- Level: Main
Bathroom
- Features: 4-Piece, Laminate
- Level: Main
Basement
- Description: Roughed in basement w/ plumbing (Unfinished)
- Level: Basement
Den
- Description: Den/Office w/ Closet
- Features: Laminate
- Level: Main
Dining room
- Description: Dining Room
- Features: Laminate
- Level: Main
Kitchen
- Description: Kitchen w/ Laundry
- Features: Laminate, Laundry, Open Concept
- Level: Main
Living room
- Description: Living Room
- Features: Laminate
- Level: Main
Mud room
- Description: Mud Room
- Level: Main
Heating
- Forced Air, Natural Gas, Gas Hot Water
Cooling
- Central Air
Appliances
- Included: Water Heater Owned, Dishwasher, Dryer, Range Hood, Refrigerator, Stove, Washer
- Laundry: In Kitchen, Main Level
Features
- High Speed Internet, Central Vacuum, Ceiling Fan(s), Floor Drains, In-law Capability, Rough-in Bath, Water Meter, Work Bench
- Windows: Window Coverings
- Basement: Development Potential,Walk-Out Access,Partial,Unfinished,Sump Pump
- Has fireplace: No
Interior area
- Total structure area: 1,394
- Total interior livable area: 1,394 sqft
- Finished area above ground: 1,394
Property
Parking
- Total spaces: 11
- Parking features: Detached Garage, Asphalt, Gravel, Private Drive Double Wide
- Garage spaces: 1
- Uncovered spaces: 10
Features
- Stories: 1
- Patio & porch: Patio, Porch
- Exterior features: Backs on Greenbelt, Fishing, Recreational Area
- Fencing: Partial
- On waterfront: Yes
- Waterfront features: River, Direct Waterfront, Water Access Deeded, River Access, River Front, Access to Water
- Body of water: Welland River
- Frontage type: South
- Frontage length: 174.27
Lot
- Size: 1.58 Acres
- Dimensions: 174.27 x
- Features: Rural, Irregular Lot, Ample Parking, Campground, Near Golf Course, Greenbelt, Highway Access, Hospital, Park, Place of Worship, Playground Nearby, Quiet Area, School Bus Route, Schools, Trails
- Topography: Sloping,Waterway
Details
- Additional structures: Shed(s), Workshop
- Parcel number: 644290153
- Zoning: R1A and OS2
Construction
Type & style
- Home type: SingleFamily
- Architectural style: Bungalow
- Property subtype: Single Family Residence, Residential
Materials
- Stucco
- Foundation: Block, Concrete Block
- Roof: Asphalt Shing
Condition
- 51-99 Years
- New construction: No
Utilities & green energy
- Sewer: Sewer (Municipal)
- Water: Municipal-Metered
- Utilities for property: Cable Connected, Cell Service, Electricity Connected, Garbage/Sanitary Collection, Natural Gas Connected, Recycling Pickup, Street Lights, Phone Connected
Community & HOA
Community
- Security: Carbon Monoxide Detector, Smoke Detector, Carbon Monoxide Detector(s), Smoke Detector(s)
Location
- Region: Thorold
Financial & listing details
- Price per square foot: C$699/sqft
- Annual tax amount: C$4,962
- Date on market: 6/18/2025
- Inclusions: Carbon Monoxide Detector, Central Vac, Dishwasher, Dryer, Range Hood, Refrigerator, Smoke Detector, Stove, Washer, Window Coverings
- Exclusions: Furniture & Personal Items, Workbench In Garage, Lawn Equipment/Tractor, Tools And Garden Tools
- Electric utility on property: Yes
Price history
| Date | Event | Price |
|---|---|---|
| 11/20/2025 | Sold | C$975,000C$699/sqft |
Source: ITSO #40742833 Report a problem | ||
Public tax history
Tax history is unavailable.
Neighborhood: L0S
Nearby homes
- C$719,0002 bd2 ba-- sqft44 Thorold Ave, Thorold, ON L0S1K0For Sale
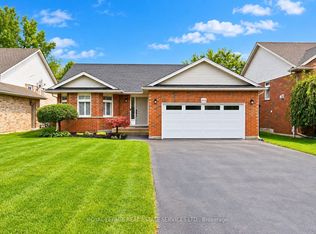
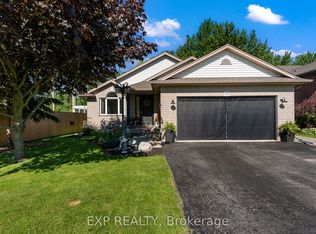
- C$710,0003 bd2 ba-- sqft43 Thorold Ave, Thorold, ON L0S1K0For Sale
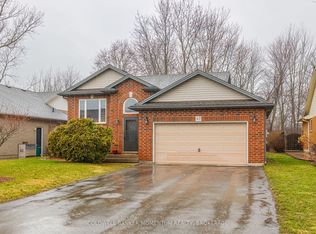
- C$730,5003 bd2 ba-- sqft47 Thorold Ave, Thorold, ON L0S1K0For Sale
- C$655,0004 bd2 ba-- sqft1444 Allanport Rd, Thorold, ON L0S1K0For Sale

- C$---- bd-- ba-- sqft21 Canby St, Thorold, ON L0S1K0Off Market
- C$2,4003 bd3 ba-- sqft48 S Saint St N, Thorold, ON L0S1K0For Rent
- C$999,00016 bd9 ba-- sqft22 & 24 River St, Thorold, ON L0S1K0For Sale
- C$768,00010 sqft1373 Chippawa Creek Rd, Thorold, ON L0S1K0Lot/Land
Nearby schools
GreatSchools rating
- 4/10Harry F Abate Elementary SchoolGrades: 2-6Distance: 8.8 mi
- 3/10Gaskill Preparatory SchoolGrades: 7-8Distance: 9.7 mi
- 3/10Niagara Falls High SchoolGrades: 9-12Distance: 10.6 mi
Schools provided by the listing agent
- Elementary: Ontario Ps, Prince Philip Fr Immersion, Our Lady Of Holy Rosary
- High: Thorold Ss, A.N. Myer Ss, Westlane Ss, Stamford Collegiate
Source: ITSO. This data may not be complete. We recommend contacting the local school district to confirm school assignments for this home.
