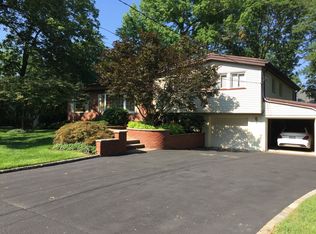
This Split Level home is bright and airy, with an open, versatile floor plan designed for comfortable living. Step into an inviting living room/dining area with a focal Vermont stove set on a brick hearth, hardwood floors, exposed ceiling beams, front picture-windowed views of the front property and rear yard views with sliders out to an inviting deck that overlooks a picturesque level fenced backyard framed by privacy plantings -- the perfect place for outdoor play and relaxation. The bright kitchen has custom cabinetry, white Carrera marble countertops and backsplash, stainless steel appliances and slate-style flooring, along with a pass-through window to the dining area. The second level is host to three bedrooms, one with knotty pine walls and built-ins bookshelves, including the master bedroom, adjacent master bath and full hall bath. A private ultra-spacious fourth bedroom is located on the third level for added living space, while a walk-out lower level opens conveniently to the rear yard, with a family room, laundry room and door to an oversized one-car attached garage with storage. Extras include an outside storage shed and side garden. Set in a tree-lined Washington Elementary School neighborhood, this home is a wonderful Summit find.
This property is not currently displayed as for sale or rent on Zillow. This may be different from what's on other websites or public sources.