Skip main navigation
Sold
  • Price Unknown

    123 Canyon Oaks Dr, Hollywood Park, TX 78232

    4beds
    3,813sqft
    Single Family Residence
    Built in 1964
    2.31 Acres Lot
    $1,113,400 Zestimate®
    $--/sqft
    $3,718 Estimated rent

    Home value

    $1,113,400

    $1.02M - $1.21M

    $3,718/mo

    Zestimate® history
    Loading
    Loading...

    Owner options

    List your home for rent

    $3,718/mo

    Rent Zestimate®

    Find your next renter with Zillow Rental Manager. Plus, with online applications, you can quickly screen prospective tenants – for free.

    Learn more

    $3,718/mo

    Rent Zestimate®

    Refinance and save

    Refinancing to a lower rate could help reduce your monthly payments and save thousands over the life of the loan.

    See today's rates

    Explore your selling options

    Work with a Zillow partner agent

    Leverage their expertise and Zillow's premium Showcase listings to get your home seen by more buyers.

    Get started

    List with your own agent

    Get your home in front of millions of buyers by listing it on Zillow.

    Learn how to do it

    Sell it yourself

    Take full control of how buyers see your home on Zillow by listing For Sale by Owner (FSBO).

    List your home

    What's special

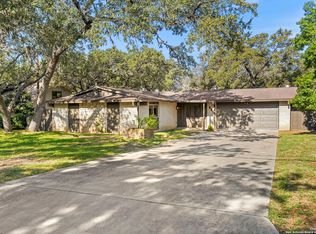
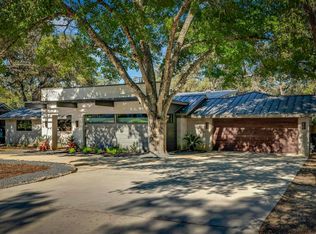
    This offering is a rare opportunity to own a residence on one of the largest lots in Hollywood Park. Park-like, forested setting with a sunny meadow makes up this expansive 2.3-acre greenbelt lot. The home features 4 bedrooms, 3 baths, 2 living areas, 2 dining areas, an office, and an extraordinary outdoor living space designed by a collaboration of talent: Tobin Smith Architect, Artesian Pools, and John Troy Landscape Architect. Featured in Home Design & Decor, 'Bexar Cabana' features a heated lap pool, changing/showering spaces, a prep counter with a sink and refrigerator, and built-in daybeds. In 'the forest,' you'll discover a freestanding 600-sf stucco and glass air-conditioned gym. The home is an Artisan's haven, accented with unique custom finishes at every turn of the eye. The kitchen features Caesarstone counters, a copper tray workstation, and custom cabinetry that provides generous storage options. Its open-concept floor plan includes a banquet-size dining room, office, and a living area with views of the lush, sprawling backyard. The private owner's retreat and gorgeous bath ensuite are on the first floor. Double vanities, deep soaking tub, beyond spacious walk-in closet, and dual access to private laundry. Three spacious secondary bedrooms upstairs. Oversized side-entry garage. Whether entertaining guests, working from home, or simply living life with family, this home offers a perfect blend of style, uniqueness, and functionality.

    Zillow last checked:

    Listing updated:

    Listed by:

    Steve Silver TREC #421404 (210) 379-5417,

    Coldwell Banker D'Ann Harper

    Source: LERA MLS,MLS#: 1808346MLS Logo

    Facts & features

    Interior

    Bedrooms & bathrooms
    • Bedrooms: 4
    • Bathrooms: 3
    • Full bathrooms: 3
    Primary bedroom
    • Features: Outside Access, Walk-In Closet(s), Multi-Closets, Full Bath
    • Area: 320
    • Dimensions: 20 x 16
    Bedroom 2
    • Area: 180
    • Dimensions: 15 x 12
    Bedroom 3
    • Area: 156
    • Dimensions: 13 x 12
    Bedroom 4
    • Area: 208
    • Dimensions: 16 x 13
    Primary bathroom
    • Features: Tub/Shower Separate, Separate Vanity, Soaking Tub
    • Area: 231
    • Dimensions: 21 x 11
    Dining room
    • Area: 120
    • Dimensions: 12 x 10
    Family room
    • Area: 648
    • Dimensions: 27 x 24
    Kitchen
    • Area: 162
    • Dimensions: 18 x 9
    Living room
    • Area: 294
    • Dimensions: 21 x 14
    Office
    • Area: 156
    • Dimensions: 13 x 12
    Heating
    • Central, Natural Gas
    Cooling
    • Two Central
    Appliances
    • Included: Cooktop, Built-In Oven, Self Cleaning Oven, Refrigerator, Disposal, Dishwasher, Plumbed For Ice Maker, Water Softener Owned, Gas Water Heater, Electric Cooktop
    • Laundry: Main Level, Lower Level, Laundry Room, Washer Hookup, Dryer Connection
    Features
    • Three Living Area, Separate Dining Room, Two Eating Areas, Kitchen Island, Breakfast Bar, Study/Library, Utility Room Inside, High Ceilings, Open Floorplan, High Speed Internet, Telephone, Walk-In Closet(s), Master Downstairs, Ceiling Fan(s), Chandelier, Solid Counter Tops, Custom Cabinets
    • Flooring: Carpet, Saltillo Tile, Ceramic Tile
    • Windows: Window Coverings
    • Has basement: No
    • Number of fireplaces: 1
    • Fireplace features: One, Living Room
    Interior area
    • Total interior livable area: 3,813 sqft

    Property

    Parking
    • Total spaces: 2
    • Parking features: Two Car Garage, Garage Faces Side, Oversized, Garage Door Opener, Open
    • Garage spaces: 2
    Features
    • Levels: Two
    • Stories: 2
    • Patio & porch: Covered
    • Exterior features: Barbecue, Gas Grill, Sprinkler System, Lighting, Other
    • Has private pool: Yes
    • Pool features: In Ground, Heated, Solar Heat, Community
    • Has spa: Yes
    • Spa features: Heated
    • Fencing: Wire
    Lot
    • Size: 2.31 Acres
    • Features: Greenbelt, 2 - 5 Acres, Curbs
    • Residential vegetation: Mature Trees
    Details
    • Parcel number: 059790210080

    Construction

    Type & style
    • Home type: SingleFamily
    • Property subtype: Single Family Residence
    Materials
    • Brick, Siding
    • Foundation: Slab
    • Roof: Composition
    Condition
    • Pre-Owned
    • New construction: No
    • Year built: 1964
    Details
    • Builder name: Bruce Bealor

    Utilities & green energy

    • Electric: CPS
    • Gas: CPS
    • Sewer: Septic
    • Water: SAWS

    Community & HOA

    Community
    • Features: Tennis Court(s), Clubhouse, Playground
    • Security: Smoke Detector(s), Security System Owned
    • Subdivision: Hollywood Park
    Location
    • Region: Hollywood Park

    Financial & listing details

    • Tax assessed value: $544,300
    • Annual tax amount: $11,510
    • Date on market: 9/11/2025
    • Cumulative days on market: 45 days
    • Listing terms: Conventional,VA Loan,Cash
    • Road surface type: Paved

    Price history

    DateEventPrice
    10/30/2024Sold--
    Source: LERA MLS #1808346 Report a problem
    10/17/2024Contingent$1,300,000$341/sqft
    Source: LERA MLS #1808346 Report a problem
    9/12/2024Listed for sale$1,300,000+192.1%$341/sqft
    Source: LERA MLS #1808346 Report a problem
    7/22/2011Sold--
    Source: Agent Provided Report a problem
    6/3/2011Listed for sale$445,000-9.1%$117/sqft
    Source: Keller Williams Heritage #895937 Report a problem
    3/24/2011Listing removed$489,300$128/sqft
    Source: Owner Report a problem
    4/18/2010Listed for sale$489,300$128/sqft
    Source: Owner Report a problem

    Public tax history

    YearProperty taxesTax assessment
    2025$9,981 -8.6%$544,300 -4.8%
    2024$10,922 +8.1%$571,472 +10%
    2023$10,104 -17.6%$519,520 -5.1%
    2022$12,259 +11.4%$547,382 +10%
    2021$11,005 $497,620 +9.6%
    2020$11,005 +4.1%$454,070 +5.6%
    2019$10,571 $429,920 +7.3%
    2018$10,571 +7.8%$400,680 +3.6%
    2017$9,802 -4.2%$386,920 -3.2%
    2016$10,230 +21%$399,640 +36%
    2015$8,456 $293,950 -8.2%
    2014$8,456 $320,199 +10%
    2013-- $291,090 +6.7%
    2012-- $272,740 +4.7%
    2011-- $260,450 -1%
    2010-- $263,100 -1.8%
    2009-- $267,790 -3.6%
    2008-- $277,852 +5.1%
    2007-- $264,430 +15.2%
    2006-- $229,630 +8.1%
    2005-- $212,520
    2004-- --
    2003-- --
    2002-- --
    2001-- --
    2000-- --
    Find assessor info on the county website

    Neighborhood: 78232

    Nearby schools

    GreatSchools rating
    Schools provided by the listing agent
    • Elementary: Hidden Forest
    • Middle: Bradley
    • High: Churchill
    • District: North East I.S.D.

    Source: LERA MLS. This data may not be complete. We recommend contacting the local school district to confirm school assignments for this home.

    Get a cash offer in 3 minutes
    Find out how much your home could sell for in as little as 3 minutes with a no-obligation cash offer.
    Estimated market value
    $1,113,400
    Get a cash offer in 3 minutes
    Find out how much your home could sell for in as little as 3 minutes with a no-obligation cash offer.
    Estimated market value
    $1,113,400