Skip main navigation
Sold for $1,145,000
  • $1,145,000

    123 Caraway Dr, Niceville, FL 32578

    10beds
    3,540sqft
    Single Family Residence
    Built in 2023
    0.26 Acres Lot
    $1,138,500 Zestimate®
    $323/sqft
    $3,714 Estimated rent

    Home value

    $1,138,500

    $1.04M - $1.25M

    $3,714/mo

    Zestimate® history
    Loading
    Loading...

    Owner options

    List your home for rent

    $3,714/mo

    Rent Zestimate®

    Find your next renter with Zillow Rental Manager. Plus, with online applications, you can quickly screen prospective tenants – for free.

    Learn more

    $3,714/mo

    Rent Zestimate®

    Refinance and save

    $8,215/mo

    Est. payment

    Refinancing to a lower rate could help reduce your monthly payments and save thousands over the life of the loan.

    See today's rates

    $8,215/mo

    Est. payment

    Explore your selling options

    Work with a Zillow partner agent

    Leverage their expertise and Zillow's premium Showcase listings to get your home seen by more buyers.

    Get started

    List with your own agent

    Get your home in front of millions of buyers by listing it on Zillow.

    Learn how to do it

    Sell it yourself

    Take full control of how buyers see your home on Zillow by listing For Sale by Owner (FSBO).

    List your home

    What's special

    Large islandFlexible bonus spaceSummer kitchenOpen deckEn suite bathSpa-like bathOpen-concept layout
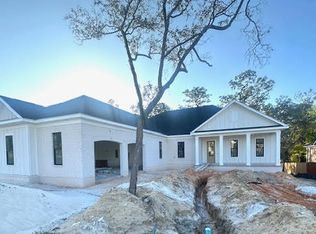
    This like-new Randy Wise Homes custom build in Deer Moss Creek blends luxury, comfort, and functionality. Inspired by the sought-after Daphne floor plan, this all-brick home features 5 bedrooms, 3.5 baths, a dedicated office, and over 3,000 sq ft of thoughtfully designed living space. Inside, the open-concept layout showcases a statement gas fireplace with custom built-ins, rich hickory hardwood flooring, and distinctive architectural curves. The gourmet kitchen boasts professional stainless steel appliances, a large island, farmhouse sink, walk-in pantry, and custom cabinetry with accent lighting. A seamless flow into the dining and living areas makes this home ideal for entertaining. The first-floor primary suite offers a spa-like bath with separate tub and shower, and a walk-in closet with direct access to the laundry room. A private guest suite with its own en suite bath, plus a drop zone and epoxy-finished garage, complete the main level. Upstairs features a flexible bonus space, 3 additional bedrooms, full bath, and a large unfinished storage area. Pre-wired for surround sound and security, the home also includes eight mounted TVs and a whole-home generator. Enjoy outdoor living with a screened porch, summer kitchen, open deck, and large fully fenced backyard that backs to wooded trails. Located in Phase 2 of Deer Moss Creek, Niceville's premier walkable community with scenic nature trails, a pool, parks, and clubhouse. VA loan assumption available at 5.75% for qualified buyers.

    Zillow last checked:

    Listing updated:

    Listed by:

    Nathan Abbott 850-803-7653,

    EXP Realty, LLC

    Bought with:

    Outside Area Selling Agent

    PAR Outside Area Listing Office

    Source: PAR,MLS#: 668561MLS Logo

    Facts & features

    Interior

    Bedrooms & bathrooms
    • Bedrooms: 10
    • Bathrooms: 4
    • Full bathrooms: 3
    • 1/2 bathrooms: 1
    Rooms
    • Room types: Bonus Room
    Primary bedroom
    • Level: First
    • Area: 195
    • Dimensions: 15 x 13
    Bedroom
    • Level: First
    • Area: 144
    • Dimensions: 12 x 12
    Bedroom 1
    • Level: Second
    • Area: 185.59
    • Dimensions: 15.25 x 12.17
    Bedroom 2
    • Level: Second
    • Area: 177.8
    • Dimensions: 13.5 x 13.17
    Bedroom 3
    • Level: Second
    • Area: 185.59
    • Dimensions: 15.25 x 12.17
    Heating
    • Natural Gas
    Cooling
    • Central Air, Ceiling Fan(s)
    Appliances
    • Included: Electric Water Heater, Dishwasher, Disposal, Double Oven, Microwave
    Features
    • Bookcases, Crown Molding, High Ceilings, Recessed Lighting
    • Flooring: Hardwood
    • Windows: Double Pane Windows
    • Has basement: No
    • Has fireplace: Yes
    Interior area
    • Total structure area: 3,540
    • Total interior livable area: 3,540 sqft

    Property

    Parking
    • Total spaces: 2
    • Parking features: 2 Car Garage, Garage Door Opener
    • Garage spaces: 2
    Features
    • Levels: Two
    • Stories: 2
    • Patio & porch: Deck, Porch, Screened
    • Pool features: None
    • Fencing: Privacy
    Lot
    • Size: 0.26 Acres
    • Dimensions: 70.9 x 160.24 x 165.04 x 70.18
    • Features: Interior Lot, Sprinkler
    Details
    • Parcel number: 111s22400000000120
    • Zoning description: Res Single

    Construction

    Type & style
    • Home type: SingleFamily
    • Architectural style: Craftsman
    • Property subtype: Single Family Residence
    Materials
    • Brick
    • Foundation: Slab
    • Roof: Shingle
    Condition
    • Resale
    • New construction: No
    • Year built: 2023

    Utilities & green energy

    • Electric: Circuit Breakers, Copper Wiring
    • Sewer: Public Sewer
    • Water: Public

    Community & HOA

    Community
    • Features: Community Room, Pavilion/Gazebo
    • Security: Smoke Detector(s)
    • Subdivision: Hartfield At Deer Moss Creek
    HOA
    • Has HOA: Yes
    • Services included: Association, Management, Recreation Facility
    • HOA fee: $920 annually
    Location
    • Region: Niceville

    Financial & listing details

    • Price per square foot: $323/sqft
    • Tax assessed value: $842,647
    • Price range: $1.1M - $1.1M
    • Date on market: 7/30/2025
    • Cumulative days on market: 84 days

    Price history

    DateEventPrice
    12/1/2025Sold$1,145,000-1.3%$323/sqft
    Source: PAR #668561 Report a problem
    12/1/2025Pending sale$1,159,900$328/sqft
    Source: PAR #668561 Report a problem
    10/23/2025Contingent$1,159,900$328/sqft
    Source: PAR #668561 Report a problem
    10/23/2025Pending sale$1,159,900$328/sqft
    Source: ECAOR #981917 Report a problem
    10/20/2025Price change$1,159,900-1.3%$328/sqft
    Source: ECAOR #981917 Report a problem
    9/14/2025Price change$1,175,000-0.8%$332/sqft
    Source: ECAOR #981917 Report a problem
    7/29/2025Listed for sale$1,185,000+6.8%$335/sqft
    Source: ECAOR #981917 Report a problem
    6/23/2023Sold$1,109,053$313/sqft
    Source: ECAOR #925551 Report a problem
    6/15/2023Pending sale$1,109,053+43.1%$313/sqft
    Source: ECAOR #925551 Report a problem
    8/24/2021Sold$775,000$219/sqft
    Source: Public Record Report a problem

    Public tax history

    YearProperty taxesTax assessment
    2025-- $842,647 -0.7%
    2024-- $848,593 +778.5%
    2023$1,288 +6.6%$96,600 +5%
    2022$1,209 +1139.1%$92,000 +1173.7%
    2021$98 $7,223
    Find assessor info on the county website

    Neighborhood: 32578

    Nearby schools

    GreatSchools rating
    Schools provided by the listing agent
    • Elementary: Local School In County
    • Middle: LOCAL SCHOOL IN COUNTY
    • High: Local School In County

    Source: PAR. This data may not be complete. We recommend contacting the local school district to confirm school assignments for this home.

    Get pre-qualified for a loan
    At Zillow Home Loans, we can pre-qualify you in as little as 5 minutes with no impact to your credit score.

    An equal housing lender. NMLS #10287.

    Sell for more on Zillow
    Get a Zillow Showcase℠ listing at no additional cost and you could sell for .
    $1,138,500
    2% more
    +$22,770
    With Zillow Showcase(estimated)
    $1,161,270