Skip main navigation
Off market
  • $519,600

    123 Carriage Hill Cir, Mantua, NJ 08051

    3beds
    1,848sqft
    SingleFamily
    Built in 2000
    10,454 Square Feet Lot
    $519,600 Zestimate®
    $281/sqft
    $3,176 Estimated rent

    Home value

    $519,600

    $494,000 - $546,000

    $3,176/mo

    Zestimate® history
    Loading
    Loading...

    Owner options

    List your home for rent

    $3,176/mo

    Rent Zestimate®

    Find your next renter with Zillow Rental Manager. Plus, with online applications, you can quickly screen prospective tenants – for free.

    Learn more

    $3,176/mo

    Rent Zestimate®

    Refinance and save

    $3,795/mo

    Est. payment

    Refinancing to a lower rate could help reduce your monthly payments and save thousands over the life of the loan.

    See today's rates

    $3,795/mo

    Est. payment

    Explore your selling options

    Work with a Zillow partner agent

    Leverage their expertise and Zillow's premium Showcase listings to get your home seen by more buyers.

    Get started

    List with your own agent

    Get your home in front of millions of buyers by listing it on Zillow.

    Learn how to do it

    Sell it yourself

    Take full control of how buyers see your home on Zillow by listing For Sale by Owner (FSBO).

    List your home

    What's special

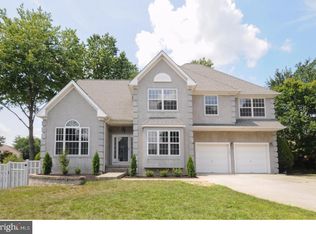
    AMAZING BACKYARD PARADISE AWAITS YOU in the highly, desirable Carriage Hill community! Where to begin, this home really has TOO MANY UPGRADES to list! Plus, many may say this but this home TRULY won't last long? it's that gorgeous! When you first pull up, you're greeted by a lush property enhanced w/ professional landscaping, lighting & a meandering, multi-tier EP Henry paver walkway, stairs, retaining wall & front porch (where you can rock yourself to sleep at night). As you step inside, the gleaming, angled 5-inch hardwood floors run t/o the main floor & are matched by crown molding, chair rails, wainscoting and custom drapes & blinds. The entire home is also highlighted by a beautiful, neutral paint palette. A roomy home office could be a possible 4th bdm as well. The spacious dining room is large enough for any family gathering & the open layout kitchen, breakfast nook and counter bar are perfect for entertaining as they overlook the family room w/ a vaulted ceiling. From there, pass through the French doors to your backyard paradise! You're first captivated by the custom, salt water, heated in-ground pool w/ raised hot tub. Then your eyes find the beautiful trees lining the yard along with the professional landscaping. Next, you walk the expansive patio & find yourself sitting on the paver benches around the fire pit that overlook the gorgeous canopy area. Throw your fav food on the grill & dive right in, you're gonna be there for a while. Plus, the entire yard is enclosed by a beautiful vinyl fence for added privacy. Back inside, head downstairs to the finished basement (w/ newer carpet) to enjoy the other party at your gorgeous, built-in bar w/ lighting and areas for TV & entertaining, pool table, play area as well as a huge storage area and large laundry room. Finally, as you head upstairs to retire for the evening, your spacious master suite w/ vaulted ceiling awaits you. The walk-in closet has all the room you need & the master bath has been upgraded w/ tile, granite vanity & lighting. Down the hall, the other bedrooms are spacious w/ great windows & lots of closet space and the hall bath is upgraded w/ granite, lighting & ceramic tile. All this plus a newer C/A & heater and installed alarm system (not activated). This home is in a perfect location, close to municipal buildings, schools, parks, stores, restaurants and all commuting routes? you will fall in love after one visit. Schedule a showing today and... welcome home!

    This property is off market, which means it's not currently listed for sale or rent on Zillow. This may be different from what's available on other websites or public sources.

    Facts & features

    Interior

    Bedrooms & bathrooms
    • Bedrooms: 3
    • Bathrooms: 3
    • Full bathrooms: 2
    • 1/2 bathrooms: 1
    Heating
    • Forced air, Gas
    Cooling
    • Central
    Appliances
    • Included: Dishwasher, Microwave, Range / Oven, Refrigerator, Washer
    Features
    • Flooring: Tile
    • Basement: Finished
    • Has fireplace: No
    Interior area
    • Total interior livable area: 1,848 sqft

    Property

    Parking
    • Total spaces: 4
    Lot
    • Size: 10,454 Square Feet
    Details
    • Parcel number: 10001100700009

    Construction

    Type & style
    • Home type: SingleFamily
    Condition
    • Year built: 2000

    Community & HOA

    Location
    • Region: Mantua

    Financial & listing details

    • Price per square foot: $281/sqft
    • Tax assessed value: $383,000
    • Annual tax amount: $9,502

    Price history

    DateEventPrice
    10/13/2015Sold$283,000+1.1%$153/sqft
    Source: Public Record Report a problem
    9/4/2015Pending sale$279,900$151/sqft
    Source: Keller Williams - Washington Township #6631540 Report a problem
    8/24/2015Listed for sale$279,900+9.8%$151/sqft
    Source: Keller Williams - Washington Township #6631540 Report a problem
    4/12/2012Sold$255,000-1.1%$138/sqft
    Source: Public Record Report a problem
    2/29/2012Listed for sale$257,900-28.3%$140/sqft
    Source: Prudential Fox & Roach of Mullica Hill Report a problem
    5/17/2008Listing removed$359,900$195/sqft
    Source: Coldwell Banker** #5249607 Report a problem
    2/26/2008Listed for sale$359,900+39.5%$195/sqft
    Source: RealBird #5249607 Report a problem
    10/1/2003Sold$258,000+52.1%$140/sqft
    Source: Public Record Report a problem
    5/15/2000Sold$169,575$92/sqft
    Source: Public Record Report a problem

    Public tax history

    YearProperty taxesTax assessment
    2025$9,502 $383,000
    2024$9,502 -9%$383,000 -6.5%
    2023$10,439 +23.5%$409,700 +69.5%
    2022$8,455 -0.7%$241,700
    2021$8,518 +2.5%$241,700
    2020$8,307 +34.6%$241,700
    2019$6,172 $241,700
    2018$6,172 -22.6%$241,700
    2017$7,974 +2.5%$241,700
    2016$7,778 +3.5%$241,700
    2015$7,517 +2.8%$241,700
    2014$7,309 +2.5%$241,700
    2013$7,130 -11.2%$241,700
    2012$8,025 -2.5%$241,700 +47%
    2011$8,233 +2%$164,400
    2010$8,069 +2.7%$164,400
    2009$7,860 $164,400
    2008-- $164,400
    2007-- $164,400
    2006-- $164,400
    2005-- $164,400 +4.3%
    2004-- $157,600
    2003-- $157,600
    2002-- $157,600
    2001-- $157,600
    Find assessor info on the county website

    Neighborhood: 08051

    Nearby schools

    GreatSchools rating
    Schools provided by the listing agent
    • Elementary: J. MASON TOMLIN E.S.
    • Middle: CLEARVIEW REGIONAL M.S.
    • High: CLEARVIEW REGIONAL H.S.
    • District: Mantua Twp

    Source: The MLS. This data may not be complete. We recommend contacting the local school district to confirm school assignments for this home.

    Get a cash offer in 3 minutes
    Find out how much your home could sell for in as little as 3 minutes with a no-obligation cash offer.
    Estimated market value
    $519,600
    Get a cash offer in 3 minutes
    Find out how much your home could sell for in as little as 3 minutes with a no-obligation cash offer.
    Estimated market value
    $519,600