Skip main navigation
Off market
  • $270,700

    123 Carter Woods Dr, Warner Robins, GA 31088

    4beds
    2,894sqft
    SingleFamily
    Built in 1968
    0.72 Acres Lot
    $270,700 Zestimate®
    $94/sqft
    $2,423 Estimated rent

    Home value

    $270,700

    $246,000 - $295,000

    $2,423/mo

    Zestimate® history
    Loading
    Loading...

    Owner options

    List your home for rent

    $2,423/mo

    Rent Zestimate®

    Find your next renter with Zillow Rental Manager. Plus, with online applications, you can quickly screen prospective tenants – for free.

    Learn more

    $2,423/mo

    Rent Zestimate®

    Refinance and save

    $1,669/mo

    Est. payment

    Refinancing to a lower rate could help reduce your monthly payments and save thousands over the life of the loan.

    See today's rates

    $1,669/mo

    Est. payment

    Explore your selling options

    Work with a Zillow partner agent

    Leverage their expertise and Zillow's premium Showcase listings to get your home seen by more buyers.

    Get started

    List with your own agent

    Get your home in front of millions of buyers by listing it on Zillow.

    Learn how to do it

    Sell it yourself

    Take full control of how buyers see your home on Zillow by listing For Sale by Owner (FSBO).

    List your home

    What's special

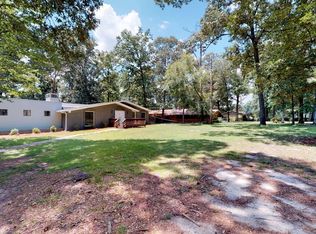
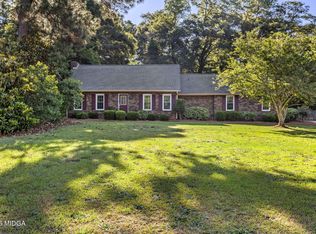
    Don't miss this one of a kind, mid-century modern ranch. This single-story, all brick, 4 bedroom, 4 bathroom home is one of the most interesting properties in the middle Georgia area. The all brick construction conceals a private courtyard from where you can access multiple areas of the home. There is another private courtyard/garden area accessible from 2 of the bedrooms. Almost 3,000 sq. ft. of heated living space sprawls over a lightly wooded, level lot in an established neighborhood. There is a 2-car attached garage with a large storage closet. The garage features an exterior exit to a side porch, a interior entrance into a mud room, even a half bath! There are two spacious common areas inside the home, one with a wall length masonry fireplace, the other with a beautiful wood stove and raised ceilings with a exposed beam running the length of room. The kitchen boasts ample storage including custom built-in shelving. A large laundry room is off of the kitchen with an exterior exit to a side patio. The formal dining room provides ample space for entertaining. Master bedroom is on the rear of the house, partially separated from the other 3 bedrooms. Master has both a walk-in closet in it's entrance and a smaller closet in the room. Master also features a large glass exit onto the rear patio. The entire home was thoughtfully constructed. This property was truly built as a place to live, it wasn't simply a product to be sold.

    This property is off market, which means it's not currently listed for sale or rent on Zillow. This may be different from what's available on other websites or public sources.
    Facts & features

    Interior

    Bedrooms & bathrooms
    • Bedrooms: 4
    • Bathrooms: 4
    • Full bathrooms: 2
    • 1/2 bathrooms: 2
    • Main level bathrooms: 4
    • Main level bedrooms: 4
    Heating
    • Forced air, Electric
    Cooling
    • Central
    Appliances
    • Included: Dishwasher, Garbage disposal, Microwave, Range / Oven, Refrigerator
    • Laundry: Mud Room, Laundry Room, In Kitchen
    Features
    • Double Vanity, Walk-In Closet(s), Vaulted Ceiling(s), High Ceilings, Bookcases, Cable TV Connections, Entrance Foyer, Hardwood Floors, Tile Floors, Carpet, Tray Ceiling(s), Cable In Street, Exposed Beams, Pulldown Attic Stairs
    • Flooring: Tile, Hardwood
    • Basement: Slab/None
    • Attic: Pull Down Stairs
    • Has fireplace: Yes
    • Fireplace features: Family Room, Living Room, Masonry, Wood Burning Stove
    Interior area
    • Structure area source: Public Record
    • Total interior livable area: 2,894 sqft

    Property

    Parking
    • Total spaces: 3
    • Parking features: Garage - Attached
    • Details: Attached, Parking Pad, 3 Car Or More, Storage, Auto Garage Door
    Features
    • Patio & porch: Deck/Patio
    • Exterior features: Brick
    Lot
    • Size: 0.72 Acres
    • Features: Level, Wooded, Private Backyard
    Details
    • Parcel number: 00074E134000
    • Other equipment: Satellite Dish, Intercom

    Construction

    Type & style
    • Home type: SingleFamily
    • Architectural style: Ranch, Contemporary
    Materials
    • Wood
    • Foundation: Masonry
    • Roof: Other
    Condition
    • Year built: 1968

    Utilities & green energy

    • Sewer: Sewer Connected
    • Water: Public Water
    Green energy
    • Energy efficient items: Insulation-ceiling, Insulation-floor, Roof Vent Fans

    Community & HOA

    Community
    • Security: Alarm - Smoke/Fire, Carbon Monoxide Detector(s)
    HOA
    • Amenities included: Street Lights
    Location
    • Region: Warner Robins

    Financial & listing details

    • Price per square foot: $94/sqft
    • Tax assessed value: $235,000
    • Annual tax amount: $2,054

    Price history

    DateEventPrice
    4/17/2020Sold$163,000-4.1%$56/sqft
    Source: GAMLS #8749285 Report a problem
    3/16/2020Pending sale$170,000$59/sqft
    Source: Southern Classic Realtors #8749285 Report a problem
    3/7/2020Listed for sale$170,000+25.9%$59/sqft
    Source: Southern Classic Realtors #8749285 Report a problem
    2/11/2016Sold$135,000+3.9%$47/sqft
    Source: Public Record Report a problem
    10/11/2015Listing removed$129,900$45/sqft
    Source: FICKLING & COMPANY #122771 Report a problem
    9/9/2015Price change$129,900-6.5%$45/sqft
    Source: FICKLING & COMPANY #122771 Report a problem
    6/18/2015Price change$138,900-0.7%$48/sqft
    Source: FICKLING & COMPANY #122771 Report a problem
    4/28/2015Price change$139,900-3.5%$48/sqft
    Source: Fickling & Company-WR #129115 Report a problem
    1/21/2015Listed for sale$144,900$50/sqft
    Source: FICKLING & COMPANY #122771 Report a problem
    5/19/2012Listing removed$1,200
    Source: Fickling & Company Report a problem
    5/10/2012Listed for rent$1,200
    Source: Fickling & Company Report a problem

    Public tax history

    YearProperty taxesTax assessment
    2025$2,054 +6.9%$94,000 +4.7%
    2024$1,921 +3.6%$89,800 +15.9%
    2023$1,855 +9%$77,480 +10.6%
    2022$1,702 +10.4%$70,040 +10.4%
    2021$1,541 +13.4%$63,440 +13.9%
    2020$1,359 $55,680
    2019$1,359 -0.2%$55,680
    2018$1,363 +596%$55,680
    2017$196 $55,680 -2.4%
    2016$196 -86.9%$57,040 -6.6%
    2015$1,498 $61,080
    2014-- $61,080
    2013-- $61,080
    2012-- --
    2011-- --
    2010-- --
    2009-- --
    2008-- --
    2007-- --
    2006-- --
    2005-- --
    2004-- --
    2003-- --
    2002-- --
    2001-- --
    2000-- --
    Find assessor info on the county website

    Neighborhood: 31088

    Nearby schools

    GreatSchools rating
    Schools provided by the listing agent
    • Elementary: Quail Run
    • Middle: Warner Robins
    • High: Warner Robins

    Source: The MLS. This data may not be complete. We recommend contacting the local school district to confirm school assignments for this home.

    Get pre-qualified for a loan
    At Zillow Home Loans, we can pre-qualify you in as little as 5 minutes with no impact to your credit score.

    An equal housing lender. NMLS #10287.

    Sell for more on Zillow
    Get a Zillow Showcase℠ listing at no additional cost and you could sell for .
    $270,700
    2% more
    +$5,414
    With Zillow Showcase(estimated)
    $276,114