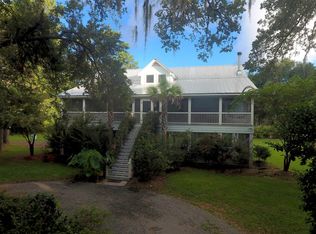
Historic Village of McClellanvilleThis charming two-bedroom, two-and-a-half-bath coastal cottage on a large .65 acre lot is sure to capture your heart! With large, mature moss-laden oak trees welcoming you, this home blends classic Lowcountry character with an open, airy design, offering a relaxed, yet refined style of living. The thoughtfully designed floor plan brings the dining, living, kitchen, and family areas together in one beautifully flowing space, ideal for both everyday living and entertaining. Throughout the home, Brazilian cherry floors, soaring eleven-foot ceilings, antique 100-year-old columns, and large reclaimed wooden beams add warmth, character, and architectural interest in every direction. Large windows and multiple French doors fill the home with natural light while framing views of the surrounding Lowcountry landscape. Ceiling fans and recessed lighting provide both comfort and style in this thoughtfully crafted, builder-owned residence. A distinctive copper-edged, tile-topped bar separates the kitchen from the living area, creating a welcoming gathering spot. The well-appointed kitchen features custom cabinetry, stainless steel appliances, and plenty of workspace for the home chef. Each side of the home features a spacious bedroom suite, both opening onto the inviting front wrap-around porch and also onto a large shared rear deck--perfect for private sunning, morning coffee, or stargazing on quiet coastal evenings. In keeping with traditional Village architecture, the exterior is wrapped in freshly painted cypress siding and topped with a recently renovated metal roof. The attic features foam insulation, creating a large climate-controlled storage area while helping reduce energy costs. Energy-efficient windows are another thoughtful upgrade. The elevated design provides abundant space underneath the home for storing boats, vehicles, and all your outdoor gear. A convenient fish-cleaning station is ready for the many boating and fishing adventures awaiting you nearby in the Cape Romain Wildlife Refuge, where you can harvest world-famous Bulls Bay oysters, clams, shrimp, and fish. Nature lovers will appreciate the miles of uncrowded beaches within the refuge -- perfect for exploring and shelling -- as well as the nearby Santee Coastal Reserve and Francis Marion National Forest, which offer exceptional opportunities for birding, kayaking, hunting, and fishing. Ideally located in the Historic District, the home is just a short distance from McClellanville's local dining, shops, and everyday conveniences. With its strong sense of community, timeless charm, and pristine surrounding waters and beaches, this is a rare opportunity to embrace the laid-back coastal lifestyle the Village is known for. Lowcountry living truly doesn't get any better than this!
Closed
Zillow last checked:
Listing updated:
Bought with:
Wild Dunes Real Estate, LLC
Source: CTMLS,MLS#: 26006229
Price history
| Date | Event | Price |
|---|---|---|
| 5/21/2026 | Sold | $680,000-2.7%$401/sqft |
Source:  CTMLS #26006229 Report a problem CTMLS #26006229 Report a problem | ||
| 3/6/2026 | Listed for sale | $699,000+12.7%$412/sqft |
Source: CTMLS #26006229 Report a problem | ||
| 2/24/2022 | Sold | $620,000+45.9%$365/sqft |
Source: Public Record Report a problem | ||
| 3/19/2020 | Listing removed | $425,000$250/sqft |
Source: MCVL Realty #19033002 Report a problem | ||
| 3/9/2020 | Price change | $425,000-1.2%$250/sqft |
Source: MCVL Realty #19033002 Report a problem | ||
| 2/12/2020 | Price change | $430,000-2.1%$253/sqft |
Source: MCVL Realty #19033002 Report a problem | ||
| 12/4/2019 | Listed for sale | $439,000-3.5%$259/sqft |
Source: MCVL Realty #19033002 Report a problem | ||
| 6/6/2017 | Listing removed | $455,000$268/sqft |
Source: Carroll Realty #17004917 Report a problem | ||
| 4/28/2017 | Price change | $455,000+2.2%$268/sqft |
Source: Carroll Realty #17004917 Report a problem | ||
| 3/11/2017 | Price change | $445,000+7.2%$262/sqft |
Source: Carroll Realty #17004917 Report a problem | ||
| 2/22/2017 | Listed for sale | $415,000+0.7%$245/sqft |
Source: Carroll Realty #17004917 Report a problem | ||
| 1/5/2017 | Listing removed | $412,000$243/sqft |
Source: Carroll Realty #16028731 Report a problem | ||
| 12/14/2016 | Price change | $412,000-0.7%$243/sqft |
Source: Carroll Realty #16028731 Report a problem | ||
| 11/8/2016 | Listed for sale | $415,000+20.3%$245/sqft |
Source: Carroll Realty #16028731 Report a problem | ||
| 5/23/2016 | Sold | $345,000-8%$203/sqft |
Source: CTMLS #16003381 Report a problem | ||
| 2/7/2016 | Price change | $375,000-1.3%$221/sqft |
Source: Owner Report a problem | ||
| 10/9/2015 | Listed for sale | $379,900$224/sqft |
Source: Owner Report a problem | ||
Nearby homes
Get a cash offer in 3 minutes
Find out how much your home could sell for in as little as 3 minutes with a no-obligation cash offer.
Estimated market value
$686,500
