Skip main navigation
Sold
  • Price Unknown

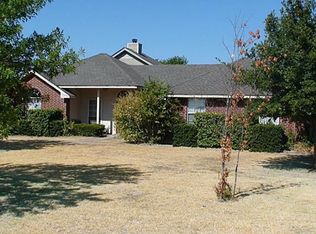
    123 Castleridge Dr, Red Oak, TX 75154

    3beds
    1,850sqft
    Single Family Residence
    Built in 1998
    1.02 Acres Lot
    $465,700 Zestimate®
    $--/sqft
    $2,973 Estimated rent

    Home value

    $465,700

    $442,000 - $489,000

    $2,973/mo

    Zestimate® history
    Loading
    Loading...

    Owner options

    List your home for rent

    $2,973/mo

    Rent Zestimate®

    Find your next renter with Zillow Rental Manager. Plus, with online applications, you can quickly screen prospective tenants – for free.

    Learn more

    $2,973/mo

    Rent Zestimate®

    Refinance and save

    Refinancing to a lower rate could help reduce your monthly payments and save thousands over the life of the loan.

    See today's rates

    Explore your selling options

    Work with a Zillow partner agent

    Leverage their expertise and Zillow's premium Showcase listings to get your home seen by more buyers.

    Get started

    List with your own agent

    Get your home in front of millions of buyers by listing it on Zillow.

    Learn how to do it

    Sell it yourself

    Take full control of how buyers see your home on Zillow by listing For Sale by Owner (FSBO).

    List your home

    What's special

    Brick wood burning fireplaceFabulous single storyOpen floor planHome officeFormal dining roomBuilt - in deskPrep island
    Fabulous single story, 3 bed, 2.5 bath with pool on acre of property and detached 750 square foot garage-shop with electric and half bath. Home office with half bath and formal dining room offer flexibility for many uses. Open floor plan connects main living area with brick wood burning fireplace and vaulted ceilings, casual dining area, breakfast bar and prep island in kitchen. Family chef will love roomy kitchen. Lots of cabinet-counter space, a built-in desk and pantry. Nearby, huge laundry room with extensive shelving and space for a chest type freezer. Primary bedroom with ensuite bath has separate spa tub and shower with 2 vanities. Other bedrooms share a connecting bath with double vanity. Expansive back covered patio space overlooking the gunite pool and over an acre of property, perfect for entertaining and outdoor meals. Completely fenced in for pets and privacy.

    Zillow last checked:

    Listing updated:

    Listed by:

    Sanford Finkelstein 0630608 817-709-5526,

    Fort Worth Property Group 817-709-5526,

    Cindy Bailey 0558990 817-894-2088,

    Fort Worth Property Group

    Bought with:

    Krissy Mireles

    JAX Elite Realty

    Kristin Herrin

    JAX Elite Realty

    Source: NTREIS,MLS#: 20595063

    Facts & features

    Interior

    Bedrooms & bathrooms
    • Bedrooms: 3
    • Bathrooms: 4
    • Full bathrooms: 2
    • 1/2 bathrooms: 2
    Primary bedroom
    • Features: Double Vanity, En Suite Bathroom, Garden Tub/Roman Tub, Separate Shower, Walk-In Closet(s)
    • Level: First
    • Dimensions: 15 x 18
    Bedroom
    • Level: First
    • Dimensions: 12 x 12
    Bedroom
    • Level: First
    • Dimensions: 12 x 12
    Breakfast room nook
    • Level: First
    • Dimensions: 8 x 8
    Dining room
    • Level: First
    • Dimensions: 14 x 12
    Kitchen
    • Features: Breakfast Bar, Built-in Features, Eat-in Kitchen, Kitchen Island
    • Level: First
    • Dimensions: 15 x 14
    Living room
    • Features: Fireplace
    • Level: First
    • Dimensions: 20 x 16
    Office
    • Level: First
    • Dimensions: 15 x 16
    Utility room
    • Features: Utility Room
    • Level: First
    • Dimensions: 12 x 8
    Heating
    • Central, Electric
    Cooling
    • Central Air, Ceiling Fan(s), Electric
    Appliances
    • Included: Dishwasher, Electric Range, Electric Water Heater, Disposal, Microwave
    • Laundry: Electric Dryer Hookup, Laundry in Utility Room
    Features
    • Decorative/Designer Lighting Fixtures, Double Vanity, Eat-in Kitchen, High Speed Internet, Kitchen Island, Open Floorplan, Pantry, Cable TV, Vaulted Ceiling(s), Walk-In Closet(s), Wired for Sound
    • Flooring: Carpet, Ceramic Tile, Hardwood, Laminate
    • Windows: Window Coverings
    • Has basement: No
    • Number of fireplaces: 1
    • Fireplace features: Masonry, Wood Burning
    Interior area
    • Total interior livable area: 1,850 sqft

    Property

    Parking
    • Total spaces: 4
    • Parking features: Oversized, Garage Faces Side, Workshop in Garage, Boat, RV Access/Parking
    • Attached garage spaces: 4
    Features
    • Levels: One
    • Stories: 1
    • Patio & porch: Patio, Covered
    • Exterior features: Rain Gutters, Storage
    • Pool features: Gunite, In Ground, Outdoor Pool, Pool
    • Fencing: Chain Link,Wood
    Lot
    • Size: 1.02 Acres
    • Features: Back Yard, Lawn, Landscaped, Level, Few Trees
    Details
    • Additional structures: Second Garage, Garage(s), See Remarks, Workshop
    • Parcel number: 204341

    Construction

    Type & style
    • Home type: SingleFamily
    • Architectural style: Traditional,Detached
    • Property subtype: Single Family Residence
    • Attached to another structure: Yes
    Materials
    • Brick
    • Foundation: Slab
    • Roof: Composition
    Condition
    • Year built: 1998

    Utilities & green energy

    • Sewer: Aerobic Septic
    • Water: Public
    • Utilities for property: Septic Available, See Remarks, Water Available, Cable Available

    Community & neighborhood

    Security
    • Security features: Smoke Detector(s)
    Location
    • Region: Red Oak
    • Subdivision: Castle Ridge Ph II

    Other

    Other facts
    • Listing terms: Cash,Conventional,FHA,VA Loan

    Price history

    DateEventPrice
    6/3/2024Sold--
    Source: NTREIS #20595063 Report a problem
    5/16/2024Pending sale$450,000$243/sqft
    Source: NTREIS #20595063 Report a problem
    5/4/2024Contingent$450,000$243/sqft
    Source: NTREIS #20595063 Report a problem
    5/2/2024Listed for sale$450,000+0%$243/sqft
    Source: NTREIS #20595063 Report a problem
    9/26/2022Sold--
    Source: NTREIS #20140185 Report a problem
    9/1/2022Pending sale$449,999$243/sqft
    Source: Coldwell Banker Apex, Realtors #20140185 Report a problem
    8/31/2022Contingent$449,999$243/sqft
    Source: NTREIS #20140185 Report a problem
    8/17/2022Listed for sale$449,999$243/sqft
    Source: NTREIS #20140185 Report a problem

    Public tax history

    YearProperty taxesTax assessment
    2025$6,208 +18.3%$431,932 +0.2%
    2024$5,248 +7.4%$430,881 +6%
    2023$4,888 +16.7%$406,458 +45.3%
    2022$4,188 $279,829 +10%
    2021-- $254,390 +2.6%
    2020-- $247,860 -5.7%
    2019$4,161 +15.2%$262,810 +8.1%
    2018$3,612 $243,120 +23%
    2017$3,612 +6.1%$197,580 +6.5%
    2016$3,404 +14.4%$185,550 +8.9%
    2015$2,974 $170,330 +4.7%
    2014$2,974 $162,670 +5.8%
    2013-- $153,730 -0.7%
    2012-- $154,770 -2.3%
    2011-- $158,360 -0.1%
    2010-- $158,500 -3%
    2009-- $163,370 -3.3%
    2008-- $168,990 +0.2%
    2007-- $168,630 +5.8%
    2006-- $159,450 +0.1%
    2005-- $159,260 +4.1%
    2004-- $152,920
    2003-- --
    2002-- --
    2001-- --
    2000-- --

    Find assessor info on the county website

    Neighborhood: 75154

    Nearby schools

    GreatSchools rating
    Schools provided by the listing agent
    • Elementary: Eastridge
    • Middle: Red Oak
    • High: Red Oak
    • District: Red Oak ISD

    Source: NTREIS. This data may not be complete. We recommend contacting the local school district to confirm school assignments for this home.

    Get a cash offer in 3 minutes
    Find out how much your home could sell for in as little as 3 minutes with a no-obligation cash offer.
    Estimated market value
    $465,700
    Get a cash offer in 3 minutes
    Find out how much your home could sell for in as little as 3 minutes with a no-obligation cash offer.
    Estimated market value
    $465,700