Skip main navigation
Sold for $342,500
  • $342,500

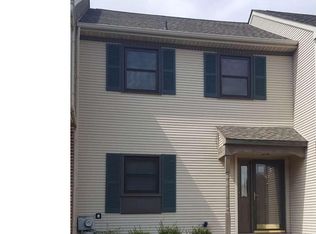
    123 Cedar Ct, Media, PA 19063

    3beds
    1,310sqft
    Townhouse
    Built in 1989
    2,130 Square Feet Lot
    $354,500 Zestimate®
    $261/sqft
    $2,890 Estimated rent

    Home value

    $354,500

    $319,000 - $393,000

    $2,890/mo

    Zestimate® history
    Loading
    Loading...

    Owner options

    List your home for rent

    $2,890/mo

    Rent Zestimate®

    Find your next renter with Zillow Rental Manager. Plus, with online applications, you can quickly screen prospective tenants – for free.

    Learn more

    $2,890/mo

    Rent Zestimate®

    Refinance and save

    $2,630/mo

    Est. payment

    Refinancing to a lower rate could help reduce your monthly payments and save thousands over the life of the loan.

    See today's rates

    $2,630/mo

    Est. payment

    Explore your selling options

    Work with a Zillow partner agent

    Leverage their expertise and Zillow's premium Showcase listings to get your home seen by more buyers.

    Get started

    List with your own agent

    Get your home in front of millions of buyers by listing it on Zillow.

    Learn how to do it

    Sell it yourself

    Take full control of how buyers see your home on Zillow by listing For Sale by Owner (FSBO).

    List your home

    What's special

    Eat-in kitchenNatural lightPrivate back patioWindows throughout the home
    Welcome to this charming 3-bedroom, 2.5-bath home located in the highly sought-after Cedar Crest neighborhood of Media, within the award-winning Rose Tree Media School District. This well-maintained residence offers a bright and inviting interior, featuring an eat-in kitchen . Windows throughout the home allow natural light to flood the living spaces, creating a warm and cheerful atmosphere. Step outside to a private back patio—perfect for relaxing or entertaining—while enjoying the peaceful surroundings of the neighborhood. A detached one-car garage provides added convenience, and the spacious unfinished basement offers endless potential for storage, a home gym, or future expansion. One of the neighborhood’s highlights is the access to walking trails, ideal for daily walks, jogging, or enjoying nature close to home. Located just minutes from downtown Media, local parks, and major commuter routes, this home blends suburban comfort with everyday convenience. Don’t miss this opportunity to own a beautiful property in one of Delaware County’s most desirable communities.

    Zillow last checked:

    Listing updated:

    Listed by:

    Brian Foraker 302-501-5218,

    Foraker Realty Co.,

    Listing Team: The Brian Foraker Team

    Bought with:

    Donna Perri, RS322259

    VRA Realty

    Source: Bright MLS,MLS#: PADE2096602MLS Logo

    Facts & features

    Interior

    Bedrooms & bathrooms
    • Bedrooms: 3
    • Bathrooms: 3
    • Full bathrooms: 2
    • 1/2 bathrooms: 1
    • Main level bathrooms: 1
    Primary bedroom
    • Level: Upper
    • Area: 0 Square Feet
    • Dimensions: 0 X 0
    Primary bedroom
    • Level: Unspecified
    Bedroom 1
    • Level: Upper
    • Area: 0 Square Feet
    • Dimensions: 0 X 0
    Bedroom 2
    • Level: Upper
    • Area: 0 Square Feet
    • Dimensions: 0 X 0
    Dining room
    • Level: Main
    • Area: 0 Square Feet
    • Dimensions: 0 X 0
    Kitchen
    • Features: Kitchen - Electric Cooking
    • Level: Main
    • Area: 0 Square Feet
    • Dimensions: 0 X 0
    Living room
    • Level: Main
    • Area: 0 Square Feet
    • Dimensions: 0 X 0
    Heating
    • Forced Air, Natural Gas
    Cooling
    • Central Air, Electric
    Appliances
    • Included: Electric Water Heater
    • Laundry: Upper Level
    Features
    • Primary Bath(s), Ceiling Fan(s)
    • Basement: Full,Unfinished
    • Has fireplace: No
    Interior area
    • Total structure area: 1,310
    • Total interior livable area: 1,310 sqft
    • Finished area above ground: 1,310
    • Finished area below ground: 0

    Property

    Parking
    • Total spaces: 1
    • Parking features: Garage Faces Front, Detached
    • Garage spaces: 1
    Accessibility
    • Accessibility features: None
    Features
    • Levels: Two
    • Stories: 2
    • Patio & porch: Patio
    • Pool features: None
    Lot
    • Size: 2,130 sqft
    Details
    • Additional structures: Above Grade, Below Grade
    • Parcel number: 27000028686
    • Zoning: RESID
    • Special conditions: Standard

    Construction

    Type & style
    • Home type: Townhouse
    • Architectural style: Colonial
    • Property subtype: Townhouse
    Materials
    • Aluminum Siding, Vinyl Siding
    • Foundation: Block
    • Roof: Shingle
    Condition
    • New construction: No
    • Year built: 1989

    Utilities & green energy

    • Sewer: Public Sewer
    • Water: Public
    • Utilities for property: Cable Connected

    Community & neighborhood

    Location
    • Region: Media
    • Subdivision: Cedarcrest
    • Municipality: MIDDLETOWN TWP

    HOA & financial

    HOA
    • Has HOA: Yes
    • HOA fee: $327 quarterly
    • Services included: Common Area Maintenance, Snow Removal, Trash

    Other

    Other facts
    • Listing agreement: Exclusive Right To Sell
    • Ownership: Fee Simple

    Price history

    DateEventPrice
    9/30/2025Sold$342,500-2.1%$261/sqft
    Source: Bright MLS #PADE2096602 Report a problem
    8/30/2025Contingent$349,900$267/sqft
    Source: Bright MLS #PADE2096602 Report a problem
    8/26/2025Price change$349,900-2.8%$267/sqft
    Source: Bright MLS #PADE2096602 Report a problem
    7/25/2025Listed for sale$359,999+53.2%$275/sqft
    Source: Bright MLS #PADE2096602 Report a problem
    8/25/2014Sold$235,000-2%$179/sqft
    Source: Public Record Report a problem
    6/17/2014Price change$239,900-2%$183/sqft
    Source: Berkshire Hathaway HomeServices Fox & Roach, Realtors #6374849 Report a problem
    5/14/2014Price change$244,900-5.1%$187/sqft
    Source: Berkshire Hathaway HomeServices Fox & Roach, Realtors #6374849 Report a problem
    4/22/2014Listed for sale$258,000$197/sqft
    Source: BHHS Fox & Roach-Media #6374849 Report a problem

    Public tax history

    YearProperty taxesTax assessment
    2025$4,655 +6.4%$226,250
    2024$4,374 +3.6%$226,250
    2023$4,220 +2.6%$226,250
    2022$4,112 $226,250
    2021$4,112 +547.1%$226,250 +94.5%
    2020$635 -83.3%$116,350
    2019$3,799 +1.4%$116,350
    2018$3,746 +486.7%$116,350
    2017$639 -2%$116,350
    2016$652 $116,350
    2015$652 $116,350
    2014$652 +4.9%$116,350
    2013$621 +2.8%$116,350
    2012$604 +0.3%$116,350
    2011$603 +2%$116,350
    2010$591 +7.5%$116,350
    2009$550 $116,350
    2008$550 +8.3%$116,350
    2007$507 $116,350
    2006$507 $116,350
    2005$507 -2%$116,350
    2004$518 +8.5%$116,350
    2003$477 +7.9%$116,350
    2002$442 $116,350
    2000$442 $116,350

    Find assessor info on the county website

    Neighborhood: 19063

    Nearby schools

    GreatSchools rating
    Schools provided by the listing agent
    • Middle: Springton Lake
    • High: Penncrest
    • District: Rose Tree Media

    Source: Bright MLS. This data may not be complete. We recommend contacting the local school district to confirm school assignments for this home.

    Get a cash offer in 3 minutes
    Find out how much your home could sell for in as little as 3 minutes with a no-obligation cash offer.
    Estimated market value
    $354,500
    Get a cash offer in 3 minutes
    Find out how much your home could sell for in as little as 3 minutes with a no-obligation cash offer.
    Estimated market value
    $354,500