This stately 1850 Italianate-style home is located in one of Chautauqua County's most sought-after locations, the Heart of Fredonia. It is situated on an expansive half acre, corner lot with pool & modern upgrades, blending timeless architectural elegance with modern comforts. Completely and tastefully refurbished, this SMART home is perfect for those seeking luxury, charm, and convenience. Step inside the 3 bedroom, 2.5 bath house to discover an open-concept gourmet kitchen and living room, ideal for entertaining or everyday relaxation. The formal dining room and cozy den provide additional spaces for gatherings or quiet moments. Beautifully refinished oak floors throughout the house; and two (Valor and Heat n Glo) fireplaces add warmth and character. The home boasts a bright enclosed porch overlooking the backyard oasis, complete with an inviting recessed heated Kayak pool with deep end—perfect for summer enjoyment. Upstairs the luxurious primary suite offers a spacious walk-in closet and a spa-like bathroom featuring a double whirlpool tub for ultimate relaxation; a 2nd bedroom with an en suite bath, one more bedroom and second floor laundry room! A partially finished walk out basement provides endless possibilities for a home office, gym, or recreation space. Additional features include a two-car garage, updated mechanicals and roof, and meticulous attention to detail throughout. Located just down the road from beautiful Lake Erie and within walking distance to SUNY Fredonia and all the dining, shopping, and cultural attractions the village has to offer, this home perfectly balances tranquility with accessibility. Don’t miss the opportunity to own this one-of-a-kind historic Victorian home.
Closed
Street View
$360,000
123 Central Ave, Fredonia, NY 14063
3beds
2,592sqft
Single Family Residence
Built in 1850
0.53 Acres Lot
$375,800 Zestimate®
$139/sqft
$3,042 Estimated rent
Home value
$375,800
$282,000 - $504,000
$3,042/mo
Zestimate® history
Owner options
List your home for rent
$3,042/mo
Rent Zestimate®
Find your next renter with Zillow Rental Manager. Plus, with online applications, you can quickly screen prospective tenants – for free.
$3,042/mo
Rent Zestimate®
Refinance and save
$2,560/mo
Est. payment
Refinancing to a lower rate could help reduce your monthly payments and save thousands over the life of the loan.
$2,560/mo
Est. payment
Explore your selling options
Work with a Zillow partner agent
Leverage their expertise and Zillow's premium Showcase listings to get your home seen by more buyers.
Get startedList with your own agent
Get your home in front of millions of buyers by listing it on Zillow.
Learn how to do itSell it yourself
Take full control of how buyers see your home on Zillow by listing For Sale by Owner (FSBO).
List your homeWhat's special
Backyard oasisHeated kayak poolSpa-like bathroomSpacious walk-in closetSecond floor laundry roomEn suite bathLuxurious primary suite
Zillow last checked:
Listing updated:
Listed by:
AnnaMarie Bennett 716-397-4382,
ERA Team VP Real Estate
Bought with:
Edward Miller, 10301204745
ERA Team VP Real Estate
Source: NYSAMLSs,MLS#: R1612170 Originating MLS: Chautauqua-Cattaraugus
Originating MLS: Chautauqua-CattaraugusFacts & features
Interior
Bedrooms & bathrooms
- Bedrooms: 3
- Bathrooms: 3
- Full bathrooms: 2
- 1/2 bathrooms: 1
- Main level bathrooms: 2
Heating
- Gas, Forced Air
Cooling
- Central Air
Appliances
- Included: Dryer, Dishwasher, Gas Cooktop, Gas Water Heater, Microwave, Refrigerator, Washer
- Laundry: Upper Level
Features
- Separate/Formal Dining Room, Entrance Foyer, Separate/Formal Living Room, Granite Counters, Kitchen/Family Room Combo, Partially Furnished, Storage, Natural Woodwork, Window Treatments, Convertible Bedroom, Bath in Primary Bedroom, Programmable Thermostat
- Flooring: Hardwood, Varies
- Windows: Drapes, Storm Window(s)
- Basement: Full,Partially Finished,Walk-Out Access,Sump Pump
- Number of fireplaces: 2
Interior area
- Total structure area: 2,592
- Total interior livable area: 2,592 sqft
Property
Parking
- Total spaces: 2
- Parking features: Detached, Electricity, Garage, Garage Door Opener
- Garage spaces: 2
Features
- Levels: Two
- Stories: 2
- Patio & porch: Covered, Patio, Porch
- Exterior features: Concrete Driveway, Fence, Pool, Patio, Private Yard, See Remarks
- Pool features: Above Ground
- Fencing: Partial
Lot
- Size: 0.53 Acres
- Dimensions: 143 x 161
- Features: Corner Lot, Rectangular, Rectangular Lot, Residential Lot
Details
- Parcel number: 0658011130110001062000
- Special conditions: Standard
Construction
Type & style
- Home type: SingleFamily
- Architectural style: Historic/Antique,Two Story,Victorian
- Property subtype: Single Family Residence
Materials
- Other, Stucco, PEX Plumbing
- Foundation: Block
- Roof: Asphalt,Architectural,Shingle
Condition
- Resale
- Year built: 1850
Utilities & green energy
- Electric: Circuit Breakers
- Sewer: Connected
- Water: Connected, Public
- Utilities for property: Electricity Connected, Sewer Connected, Water Connected
Community & HOA
Community
- Security: Security System Owned
Location
- Region: Fredonia
Financial & listing details
- Price per square foot: $139/sqft
- Tax assessed value: $37,260
- Annual tax amount: $9,155
- Date on market: 6/10/2025
- Cumulative days on market: 53 days
- Listing terms: Cash,Conventional,FHA,VA Loan
Price history
| Date | Event | Price |
|---|---|---|
| 10/31/2025 | Sold | $360,000-4%$139/sqft |
Source:  NYSAMLSs #R1612170 Report a problem NYSAMLSs #R1612170 Report a problem | ||
| 8/6/2025 | Pending sale | $375,000$145/sqft |
Source: NYSAMLSs #R1612170 Report a problem | ||
| 8/1/2025 | Price change | $375,000-1.3%$145/sqft |
Source: NYSAMLSs #R1612170 Report a problem | ||
| 7/14/2025 | Listed for sale | $380,000$147/sqft |
Source: NYSAMLSs #R1612170 Report a problem | ||
| 7/10/2025 | Pending sale | $380,000$147/sqft |
Source: NYSAMLSs #R1612170 Report a problem | ||
| 7/1/2025 | Price change | $380,000-3.8%$147/sqft |
Source: NYSAMLSs #R1612170 Report a problem | ||
| 6/20/2025 | Price change | $395,000-6%$152/sqft |
Source: NYSAMLSs #R1612170 Report a problem | ||
| 6/10/2025 | Listed for sale | $420,000+147.1%$162/sqft |
Source: NYSAMLSs #R1612170 Report a problem | ||
| 2/18/2016 | Sold | $170,000-15%$66/sqft |
Source: Public Record Report a problem | ||
| 2/6/2016 | Listed for sale | $200,000$77/sqft |
Source: Northern Chautauqua Realty #1037952 Report a problem | ||
| 1/5/2016 | Listing removed | $200,000$77/sqft |
Source: Northern Chautauqua Realty #1037952 Report a problem | ||
| 7/2/2015 | Listed for sale | $200,000$77/sqft |
Source: Northern Chautauqua Realty #1037952 Report a problem | ||
Public tax history
| Year | Property taxes | Tax assessment |
|---|---|---|
| 2025 | -- | $37,260 |
| 2024 | -- | $37,260 |
| 2023 | -- | $37,260 |
| 2022 | -- | $37,260 |
| 2021 | -- | $37,260 |
| 2020 | -- | $37,260 |
| 2019 | -- | $37,260 |
| 2018 | -- | $37,260 |
| 2017 | $4,465 | $37,260 |
| 2016 | -- | $37,260 |
| 2015 | -- | $37,260 |
| 2014 | -- | $37,260 |
| 2013 | -- | $37,260 |
| 2012 | -- | $37,260 |
| 2011 | -- | $37,260 |
| 2010 | -- | $37,260 |
| 2009 | -- | $37,260 |
| 2008 | -- | $37,260 |
| 2007 | -- | $37,260 |
| 2006 | -- | $37,260 |
| 2005 | -- | $37,260 |
| 2004 | -- | $37,260 |
| 2003 | -- | $37,260 |
| 2002 | -- | $37,260 |
Find assessor info on the county website
Neighborhood: 14063
Nearby homes
- $205,4004 bd1 ba1.7k sqft115 Central Ave, Fredonia, NY 14063Off Market
- $119,9003 bd2 ba780 sqft15 Newton St, Fredonia, NY 14063Off Market
- $153,4003 bd1 ba1.3k sqft17 Newton St, Fredonia, NY 14063Off Market
- $340,0005 bd3 ba2.8k sqft129 Central Ave, Fredonia, NY 14063Sold
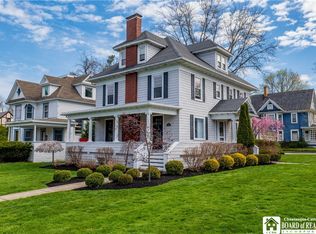
- $231,0003 bd1 ba2k sqft113 Central Ave, Fredonia, NY 14063Off Market
- $273-- bd-- ba-- sqft113 Central Ave, Fredonia, NY 14063Off Market
- $155,4003 bd1 ba1.6k sqft19 Newton St, Fredonia, NY 14063Off Market
- $199,2004 bd1 ba2k sqft12 Newton St, Fredonia, NY 14063Off Market
Nearby schools
GreatSchools rating
- NAWheelock Primary SchoolGrades: PK-KDistance: 0.7 mi
- 8/10Fredonia Middle SchoolGrades: 5-8Distance: 1.3 mi
- 7/10Fredonia High SchoolGrades: 9-12Distance: 1.3 mi
Schools provided by the listing agent
- District: Fredonia
Source: NYSAMLSs. This data may not be complete. We recommend contacting the local school district to confirm school assignments for this home.
- New York
- Chautauqua County
- Fredonia
- 14063
- 123 Central Ave
Nearby cities
Nearby zip codes
Other Fredonia Topics
