Skip main navigation
Sold for $256,000
  • $256,000

    123 Central Dr, Butler, PA 16001

    3beds
    1,176sqft
    Single Family Residence
    Built in 1959
    0.45 Acres Lot
    $256,100 Zestimate®
    $218/sqft
    $1,590 Estimated rent

    Home value

    $256,100

    $243,000 - $269,000

    $1,590/mo

    Zestimate® history
    Loading
    Loading...

    Owner options

    List your home for rent

    $1,590/mo

    Rent Zestimate®

    Find your next renter with Zillow Rental Manager. Plus, with online applications, you can quickly screen prospective tenants – for free.

    Learn more

    $1,590/mo

    Rent Zestimate®

    Refinance and save

    $1,615/mo

    Est. payment

    Refinancing to a lower rate could help reduce your monthly payments and save thousands over the life of the loan.

    See today's rates

    $1,615/mo

    Est. payment

    Explore your selling options

    Work with a Zillow partner agent

    Leverage their expertise and Zillow's premium Showcase listings to get your home seen by more buyers.

    Get started

    List with your own agent

    Get your home in front of millions of buyers by listing it on Zillow.

    Learn how to do it

    Sell it yourself

    Take full control of how buyers see your home on Zillow by listing For Sale by Owner (FSBO).

    List your home

    What's special

    Well-designed stone fireplaceTimeless curb appealBeautifully manicured corner lotPrized treesKitchen-adjacent garageBeautifully updated eat-in kitchenCrisp cabinetry
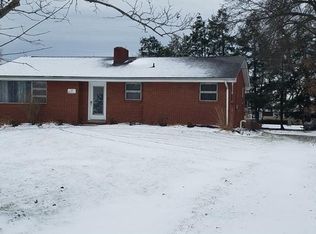
    This mid-century blonde brick and redwood ranch is perfectly positioned on its beautifully manicured corner lot. Picturesque front and back yards are punctuated with prized trees. The rear patio, with a custom privacy fence, can be made to feel secluded or welcoming depending on your vibe. The efficient floor plan boasts 1,176 square feet of functional living space and plenty of storage. This home welcomes you with a sun-drenched living room anchored by a well-designed stone fireplace. The massive picture window frames peaceful views of the yard. The heart of the home is the beautifully updated eat-in kitchen, which features crisp cabinetry, stylish wood flooring, stainless steel appliances, and a bright dining nook perfect for morning coffee or weekend gatherings. High bedroom windows welcome the morning light while providing privacy in the evenings. For those looking for even more room to grow, the primary bedroom is located in a way that one can envision and en suite addition. The full basement includes an extra shower, located in a manner that one could add to it for a second bathroom. The basement is currently the entertainment space complete with a built-in bar but could become anything you want it to be with it's high ceilings and open floor plan. Groceries are a breeze with the two car, concrete driveway leading to the kitchen-adjacent garage. Combining timeless curb appeal with significant expansion potential, this move-in-ready gem is a rare find for buyers seeking quality construction and space to roam.

    Zillow last checked:

    Listing updated:

    Listed by:

    Rachael Schafer 724-776-3686,

    BERKSHIRE HATHAWAY THE PREFERRED REALTY

    Bought with:

    Rachael Schafer

    BERKSHIRE HATHAWAY THE PREFERRED REALTY

    Source: WPMLS,MLS#: 1750767MLS LogoOriginating MLS: West Penn Multi-List

    Facts & features

    Interior

    Bedrooms & bathrooms
    • Bedrooms: 3
    • Bathrooms: 1
    • Full bathrooms: 1
    Primary bedroom
    • Level: Main
    • Dimensions: 12x11
    Bedroom 2
    • Level: Main
    • Dimensions: 12x8
    Bedroom 3
    • Level: Main
    • Dimensions: 11x9
    Dining room
    • Level: Main
    • Dimensions: 9x7
    Entry foyer
    • Level: Main
    • Dimensions: 7x3.5
    Kitchen
    • Level: Main
    • Dimensions: 12x11
    Living room
    • Level: Main
    • Dimensions: 19x11
    Heating
    • Forced Air, Gas
    Cooling
    • Central Air
    Appliances
    • Included: Some Electric Appliances, Dryer, Dishwasher, Disposal, Microwave, Refrigerator, Stove, Washer
    Features
    • Pantry, Window Treatments
    • Flooring: Hardwood, Carpet
    • Windows: Multi Pane, Window Treatments
    • Basement: Full,Interior Entry,Unfinished
    • Number of fireplaces: 1
    • Fireplace features: Wood Burning
    Interior area
    • Total structure area: 1,176
    • Total interior livable area: 1,176 sqft

    Property

    Parking
    • Total spaces: 1
    • Parking features: Attached, Garage, Off Street, Garage Door Opener
    • Has attached garage: Yes
    Features
    • Levels: One
    • Stories: 1
    • Pool features: None
    Lot
    • Size: 0.45 Acres
    • Dimensions: 95 x 205 x 95 x 205
    Details
    • Parcel number: 060S3D250000

    Construction

    Type & style
    • Home type: SingleFamily
    • Architectural style: Colonial,Ranch
    • Property subtype: Single Family Residence
    Materials
    • Brick
    • Roof: Built-Up
    Condition
    • Resale
    • Year built: 1959

    Utilities & green energy

    • Sewer: Public Sewer
    • Water: Public

    Community & neighborhood

    Location
    • Region: Butler

    Price history

    DateEventPrice
    6/17/2026Sold$256,000+4.5%$218/sqft
    Source: WPMLS #1750767 Report a problem
    6/17/2026Pending sale$245,000$208/sqft
    Source: WPMLS #1750767 Report a problem
    5/6/2026Contingent$245,000$208/sqft
    Source: WPMLS #1750767 Report a problem
    4/28/2026Listed for sale$245,000$208/sqft
    Source: WPMLS #1750767 Report a problem

    Public tax history

    YearProperty taxesTax assessment
    2025$2,289 $15,720
    2024$2,289 +1.9%$15,720
    2023$2,247 +3%$15,720
    2022$2,180 $15,720
    2021$2,180 $15,720
    2020$2,180 +44.9%$15,720
    2019$1,505 -29.4%$15,720
    2018$2,133 +291.3%$15,720
    2017$545 -9.1%$15,720
    2016$600 +88.1%$15,720
    2015$319 $15,720
    2014$319 $15,720
    2013$319 +5.1%$15,720
    2012$303 $15,720
    2011$303 $15,720
    2010$303 $15,720
    2009$303 +16.7%$15,720 +33.3%
    2006$260 -26.5%$11,790
    2005$354 -71.3%$11,790
    2004$1,234 +287.8%$11,790
    2003$318 $11,790
    2002$318 +12.5%$11,790
    2000$283 +20%$11,790
    1999$236 $11,790

    Find assessor info on the county website

    Neighborhood: Shanor-Northvue

    Nearby schools

    GreatSchools rating
    Schools provided by the listing agent
    • District: Butler

    Source: WPMLS. This data may not be complete. We recommend contacting the local school district to confirm school assignments for this home.

    Get pre-qualified for a loan
    At Zillow Home Loans, we can pre-qualify you in as little as 5 minutes with no impact to your credit score.

    An equal housing lender. NMLS #10287.