Skip main navigation
Sold for $1,415,000
  • $1,415,000

    123 Central St, Somerville, MA 02145

    6beds
    3,100sqft
    Single Family Residence
    Built in 1969
    4,559 Square Feet Lot
    $1,583,800 Zestimate®
    $456/sqft
    $5,569 Estimated rent

    Home value

    $1,583,800

    $1.49M - $1.69M

    $5,569/mo

    Zestimate® history
    Loading
    Loading...

    Owner options

    List your home for rent

    $5,569/mo

    Rent Zestimate®

    Find your next renter with Zillow Rental Manager. Plus, with online applications, you can quickly screen prospective tenants – for free.

    Learn more

    $5,569/mo

    Rent Zestimate®

    Refinance and save

    $7,173/mo

    Est. payment

    Refinancing to a lower rate could help reduce your monthly payments and save thousands over the life of the loan.

    See today's rates

    $7,173/mo

    Est. payment

    Explore your selling options

    Work with a Zillow partner agent

    Leverage their expertise and Zillow's premium Showcase listings to get your home seen by more buyers.

    Get started

    List with your own agent

    Get your home in front of millions of buyers by listing it on Zillow.

    Learn how to do it

    Sell it yourself

    Take full control of how buyers see your home on Zillow by listing For Sale by Owner (FSBO).

    List your home

    What's special

    Game roomParty areaFormal dining roomLarge kitchenLaundry areaGas heating systemWood stove
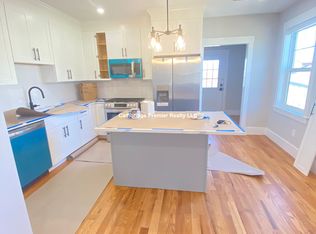
    Wow! 35K reduction!!! This DELEADED, generous size home offers, 5 to 6 bedrooms and 3 full baths. You will be welcomed by a first-floor open foyer. Living room has fireplace and opens to formal dining room. The large kitchen has a laundry area and access to a family room, which is currently being used as the main bedroom. The second floor offers 4 bedrooms and an office (no closet), which can also be used as a bedroom for the large family. Bonus!! Huge basement area with wood stove, can have multi purposes, such as, fitness equipment, party area, game room or just chill space. There is conveniently a full bathroom on every level, 1ST FL w/Jacuzzi. Yard has beautiful garden space! The driveway allows three tandem spots for two compact and one regular size vehicle. Both the roof and the gas heating system have been recently replaced. Papers on hand. Close to Gilman Square Station, bus stops on Medford Street, Stop & Shop and restaurants

    Zillow last checked:

    Listing updated:

    Listed by:

    Lucia Ponte 781-883-8130,

    Trinity Real Estate 781-231-9800

    Bought with:

    The Shorey Realty Group

    Real Broker MA, LLC

    Source: MLS PIN,MLS#: 73159908

    Facts & features

    Interior

    Bedrooms & bathrooms
    • Bedrooms: 6
    • Bathrooms: 3
    • Full bathrooms: 3
    Primary bedroom
    • Features: Ceiling Fan(s), Flooring - Hardwood
    • Level: Second
    • Area: 224
    • Dimensions: 16 x 14
    Bedroom 2
    • Features: Ceiling Fan(s), Flooring - Hardwood
    • Level: Second
    • Area: 117
    • Dimensions: 13 x 9
    Bedroom 3
    • Features: Ceiling Fan(s), Flooring - Hardwood
    • Level: Second
    • Area: 143
    • Dimensions: 13 x 11
    Bedroom 4
    • Features: Ceiling Fan(s), Flooring - Hardwood
    • Level: Second
    • Area: 99
    • Dimensions: 11 x 9
    Bedroom 5
    • Features: Ceiling Fan(s), Flooring - Hardwood
    • Level: Second
    • Area: 121
    • Dimensions: 11 x 11
    Bathroom 1
    • Features: Flooring - Stone/Ceramic Tile
    • Level: First
    • Area: 35
    • Dimensions: 7 x 5
    Bathroom 2
    • Features: Flooring - Stone/Ceramic Tile
    • Level: Second
    • Area: 56
    • Dimensions: 8 x 7
    Bathroom 3
    • Features: Flooring - Stone/Ceramic Tile
    • Level: Basement
    • Area: 60
    • Dimensions: 10 x 6
    Dining room
    • Features: Flooring - Hardwood
    • Level: First
    • Area: 120
    • Dimensions: 12 x 10
    Family room
    • Features: Closet, Flooring - Wall to Wall Carpet
    • Level: First
    • Area: 255
    • Dimensions: 17 x 15
    Kitchen
    • Features: Ceiling Fan(s)
    • Level: First
    • Area: 180
    • Dimensions: 15 x 12
    Living room
    • Features: Flooring - Hardwood, Window(s) - Bay/Bow/Box
    • Level: First
    • Area: 340
    • Dimensions: 20 x 17
    Heating
    • Forced Air, Natural Gas, Electric
    Cooling
    • None
    Appliances
    • Included: Range, Refrigerator, Washer, Dryer
    • Laundry: Flooring - Stone/Ceramic Tile, First Floor, Electric Dryer Hookup, Washer Hookup
    Features
    • Game Room
    • Flooring: Tile, Carpet, Hardwood, Flooring - Wall to Wall Carpet
    • Basement: Full,Partially Finished,Bulkhead,Sump Pump
    • Number of fireplaces: 2
    • Fireplace features: Living Room
    Interior area
    • Total structure area: 3,100
    • Total interior livable area: 3,100 sqft

    Property

    Parking
    • Total spaces: 1
    • Parking features: Paved Drive, Off Street
    • Uncovered spaces: 1
    Features
    • Exterior features: Rain Gutters, Fenced Yard, Garden
    • Fencing: Fenced/Enclosed,Fenced
    Lot
    • Size: 4,559 sqft
    • Features: Level
    Details
    • Parcel number: 754832
    • Zoning: RA

    Construction

    Type & style
    • Home type: SingleFamily
    • Architectural style: Colonial
    • Property subtype: Single Family Residence
    Materials
    • Frame
    • Foundation: Block
    • Roof: Shingle
    Condition
    • Year built: 1969

    Utilities & green energy

    • Electric: Circuit Breakers, 200+ Amp Service
    • Sewer: Public Sewer
    • Water: Public
    • Utilities for property: for Gas Range, for Electric Dryer, Washer Hookup

    Community & neighborhood

    Community
    • Community features: Public Transportation, Shopping, Park, Medical Facility, Highway Access, House of Worship, Public School
    Location
    • Region: Somerville

    Price history

    DateEventPrice
    3/11/2024Sold$1,415,000+0%$456/sqft
    Source: MLS PIN #73159908 Report a problem
    1/25/2024Contingent$1,414,995$456/sqft
    Source: MLS PIN #73159908 Report a problem
    1/20/2024Price change$1,414,995-2.4%$456/sqft
    Source: MLS PIN #73159908 Report a problem
    9/28/2023Price change$1,449,995-3.3%$468/sqft
    Source: MLS PIN #73159908 Report a problem
    9/15/2023Listed for sale$1,499,000+105.6%$484/sqft
    Source: MLS PIN #73159908 Report a problem
    12/12/2021Listing removed--
    Source: Zillow Rental Manager Report a problem
    10/31/2021Listed for rent$4,500-13.5%$1/sqft
    Source: Zillow Rental Manager Report a problem
    9/1/2021Listing removed--
    Source: RE/MAX International Report a problem
    8/21/2021Listed for rent$5,200+126.1%$2/sqft
    Source: RE/MAX International #72884296 Report a problem
    5/28/2018Listing removed$2,300$1/sqft
    Source: MP Signature Realty Report a problem
    5/8/2018Listed for rent$2,300-48.3%$1/sqft
    Source: MP Signature Realty Report a problem
    8/7/2017Listing removed$4,450$1/sqft
    Source: Owner Report a problem
    7/14/2017Price change$4,450-25.8%$1/sqft
    Source: Owner Report a problem
    7/8/2017Listed for rent$5,995-14.4%$2/sqft
    Source: Owner Report a problem
    5/20/2017Listing removed$7,000$2/sqft
    Source: Next Gen Realty Report a problem
    3/24/2017Listed for rent$7,000$2/sqft
    Source: Next Gen Realty Report a problem
    10/14/2014Listing removed$729,000$235/sqft
    Source: CENTURY 21 Commonwealth #71724600 Report a problem
    8/6/2014Listed for sale$729,000+35%$235/sqft
    Source: CENTURY 21 Commonwealth #71724600 Report a problem
    4/23/2012Listing removed$539,876$174/sqft
    Source: Prudential Buccelli Real Estate, Inc. #71343353 Report a problem
    3/27/2012Price change$539,876-3.4%$174/sqft
    Source: Prudential Buccelli Real Estate, Inc. #71343353 Report a problem
    2/28/2012Listed for sale$559,000+3.7%$180/sqft
    Source: Prudential Buccelli Real Estate, Inc. #71343353 Report a problem
    1/17/2012Listing removed$539,000$174/sqft
    Source: Benoit Real Estate Group ,LLC #71311258 Report a problem
    11/16/2011Listed for sale$539,000+25.3%$174/sqft
    Source: Benoit Real Estate Group ,LLC #71311258 Report a problem
    8/10/2007Sold$430,000+148.4%$139/sqft
    Source: Public Record Report a problem
    7/22/1994Sold$173,123$56/sqft
    Source: Public Record Report a problem

    Public tax history

    YearProperty taxesTax assessment
    2025$14,409 +7.3%$1,320,700 +3.4%
    2024$13,431 +7.4%$1,276,700 +5.5%
    2023$12,507 +8%$1,209,600 +6.3%
    2022$11,582 +6.7%$1,137,700 +6.8%
    2021$10,850 +6.8%$1,064,800 +5.8%
    2020$10,159 +1.9%$1,006,800 +8.6%
    2019$9,972 +3.4%$926,800 +8.7%
    2018$9,643 +7.5%$852,600 +10.9%
    2017$8,972 +3.9%$768,800 +11.5%
    2016$8,636 $689,200

    Find assessor info on the county website

    Neighborhood: Winter Hill

    Nearby schools

    GreatSchools rating
    Schools provided by the listing agent
    • High: Somerville High

    Source: MLS PIN. This data may not be complete. We recommend contacting the local school district to confirm school assignments for this home.

    Get a cash offer in 3 minutes
    Find out how much your home could sell for in as little as 3 minutes with a no-obligation cash offer.
    Estimated market value
    $1,583,800
    Get a cash offer in 3 minutes
    Find out how much your home could sell for in as little as 3 minutes with a no-obligation cash offer.
    Estimated market value
    $1,583,800