Skip main navigation
Sold
Street View
  • $650,000

    123 Chapin St, Ann Arbor, MI 48103

    3beds
    1,532sqft
    Single Family Residence
    Built in 1901
    5,227.2 Square Feet Lot
    $720,100 Zestimate®
    $424/sqft
    $3,518 Estimated rent

    Home value

    $720,100

    $684,000 - $756,000

    $3,518/mo

    Zestimate® history
    Loading
    Loading...

    Owner options

    List your home for rent

    $3,518/mo

    Rent Zestimate®

    Find your next renter with Zillow Rental Manager. Plus, with online applications, you can quickly screen prospective tenants – for free.

    Learn more

    $3,518/mo

    Rent Zestimate®

    Refinance and save

    $4,325/mo

    Est. payment

    Refinancing to a lower rate could help reduce your monthly payments and save thousands over the life of the loan.

    See today's rates

    $4,325/mo

    Est. payment

    Explore your selling options

    Work with a Zillow partner agent

    Leverage their expertise and Zillow's premium Showcase listings to get your home seen by more buyers.

    Get started

    List with your own agent

    Get your home in front of millions of buyers by listing it on Zillow.

    Learn how to do it

    Sell it yourself

    Take full control of how buyers see your home on Zillow by listing For Sale by Owner (FSBO).

    List your home

    What's special

    Detached garageExtra parkingGuest roomPrivate officeLarge lawnEuropean flairRaised garden beds
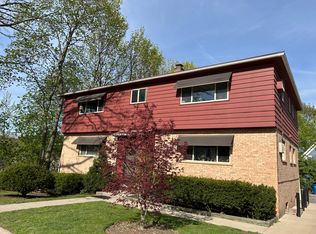
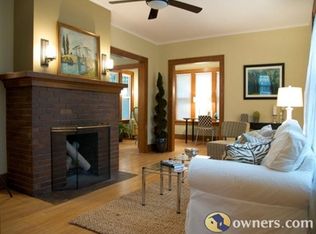
    **HIGHEST AND BEST, MONDAY, MARCH 25TH AT NOON** Who needs a large lawn to mow and maintain when you can have all of West Park as your playground? This classic home has an incredible location within walking distance of Kerrytown, downtown Ann Arbor, and the University of Michigan campus, and its generous lot houses raised garden beds, picnic and firepit areas, and a detached garage with extra parking. Historic character shines throughout. A charming enclosed porch greets your guests, while original pine floors and crown molding grace the living room. A private office could double as a play or guest room. The dining room offers built-in shelving for cookbooks and trinkets with ample room to welcome friends and family. Newer appliances make cooking a breeze, while the side door provides quick access to the yard for grilling. Upstairs you'll find three bedrooms full of natural light that share a remodeled full bathroom, and there is also a newer full bathroom on the main level for your convenience. Newer washer/dryer, electrical, and whole-house water filtration. Outside, grow your own vegetables in the garden and then enjoy them while dining al fresco on the patio or enclosed porch. A shared driveway provides access to the detached one-car garage and extra parking space, and you can leave your cars there and explore the city with a Walk Score of 94 (Walker's Paradise) and Bike Score of 88 (Very Bikeable). Nothing to do except move in and enjoy trips to the Farmers Market, concerts on campus, and dinners downtown. Schedule your showing today!

    Zillow last checked:

    Listing updated:

    Listed by:

    Aleksandr Milshteyn 734-417-3560,

    Coldwell Banker Realty,

    Guillermo Fleuruqin 734-276-1701,

    Coldwell Banker Realty

    Bought with:

    Aleksandr Milshteyn, 6506037173

    Source: MichRIC,MLS#: 24013186MLS Logo

    Facts & features

    Interior

    Bedrooms & bathrooms
    • Bedrooms: 3
    • Bathrooms: 2
    • Full bathrooms: 2
    Primary bedroom
    • Level: Upper
    Bedroom 2
    • Level: Upper
    Bedroom 3
    • Level: Upper
    Bathroom 1
    • Level: Main
    Bathroom 2
    • Level: Upper
    Dining room
    • Level: Main
    Kitchen
    • Level: Main
    Living room
    • Level: Main
    Office
    • Level: Main
    Heating
    • Forced Air
    Cooling
    • Central Air
    Appliances
    • Included: Humidifier, Dishwasher, Dryer, Oven, Range, Refrigerator, Washer, Water Softener Owned
    • Laundry: In Basement
    Features
    • Eat-in Kitchen
    • Flooring: Carpet, Tile, Wood
    • Windows: Storms, Skylight(s), Screens, Replacement, Window Treatments
    • Basement: Crawl Space,Full
    • Has fireplace: No
    Interior area
    • Total structure area: 1,532
    • Total interior livable area: 1,532 sqft
    • Finished area below ground: 0

    Property

    Parking
    • Total spaces: 1
    • Parking features: Additional Parking, Detached, Garage Door Opener
    • Garage spaces: 1
    Features
    • Stories: 2
    Lot
    • Size: 5,227 sqft
    • Dimensions: 63 x 82
    • Features: Sidewalk, Adj to Public Land
    Details
    • Parcel number: 090929215072
    • Zoning description: R4C

    Construction

    Type & style
    • Home type: SingleFamily
    • Architectural style: Other
    • Property subtype: Single Family Residence
    Materials
    • Other
    Condition
    • New construction: No
    • Year built: 1901

    Utilities & green energy

    • Sewer: Public Sewer
    • Water: Public

    Community & neighborhood

    Location
    • Region: Ann Arbor

    Other

    Other facts
    • Listing terms: Cash,Conventional
    • Road surface type: Paved

    Price history

    DateEventPrice
    4/5/2024Sold$650,000+8.4%$424/sqft
    Source: MichRIC #24013186 Report a problem
    3/26/2024Contingent$599,900$392/sqft
    Source: MichRIC #24013186 Report a problem
    3/21/2024Listed for sale$599,900+95.4%$392/sqft
    Source: MichRIC #24013186 Report a problem
    3/24/2021Listing removed--
    Source: Owner Report a problem
    8/28/2007Sold$307,000-6.9%$200/sqft
    Source: Public Record Report a problem
    4/20/2007Listed for sale$329,900+151.8%$215/sqft
    Source: Owner Report a problem
    7/8/1997Sold$131,000$86/sqft
    Source: Public Record Report a problem

    Public tax history

    YearProperty taxesTax assessment
    2025$8,403 $218,400 +10.7%
    2024-- $197,300 +7.8%
    2023-- $183,100 +1.9%
    2022-- $179,600 +2.2%
    2021-- $175,700 -5.9%
    2020$6,923 $186,700 +0.5%
    2019-- $185,800 +3.9%
    2018-- $178,800 +12.5%
    2017$6,097 $159,000 +25.8%
    2016$6,097 +5%$126,361 +0.3%
    2015$5,806 $125,984 +2.3%
    2014$5,806 $123,200
    2013$5,806 $123,200 +1.2%
    2012-- $121,699 +2.7%
    2011-- $118,500 -3.3%
    2010-- $122,500 -2.2%
    2009-- $125,200 -9.6%
    2008-- $138,500 +87.1%
    2007-- $74,026 -45.8%
    2005-- $136,700 +6.9%
    2004-- $127,900 +14.1%
    2003-- $112,100 +41.7%
    2002$2,710 +41.8%$79,100 +7.5%
    2001$1,912 +1%$73,600 +11.7%
    2000$1,892 $65,900 +21.6%
    1999-- $54,200

    Find assessor info on the county website

    Neighborhood: West Park

    Nearby schools

    GreatSchools rating
    Schools provided by the listing agent
    • Elementary: Bach Elementary School
    • Middle: Forsythe Middle School
    • High: Skyline High School

    Source: MichRIC. This data may not be complete. We recommend contacting the local school district to confirm school assignments for this home.

    Get a cash offer in 3 minutes
    Find out how much your home could sell for in as little as 3 minutes with a no-obligation cash offer.
    Estimated market value
    $720,100
    Get a cash offer in 3 minutes
    Find out how much your home could sell for in as little as 3 minutes with a no-obligation cash offer.
    Estimated market value
    $720,100