Skip main navigation
Closed
  • $650,000

    123 Cherry St, Roswell, GA 30075

    2beds
    2,749sqft
    Single Family Residence, Residential
    Built in 1992
    0.68 Acres Lot
    $689,900 Zestimate®
    $236/sqft
    $3,428 Estimated rent

    Home value

    $689,900

    $635,000 - $752,000

    $3,428/mo

    Zestimate® history
    Loading
    Loading...

    Owner options

    List your home for rent

    $3,428/mo

    Rent Zestimate®

    Find your next renter with Zillow Rental Manager. Plus, with online applications, you can quickly screen prospective tenants – for free.

    Learn more

    $3,428/mo

    Rent Zestimate®

    Refinance and save

    $3,955/mo

    Est. payment

    Refinancing to a lower rate could help reduce your monthly payments and save thousands over the life of the loan.

    See today's rates

    $3,955/mo

    Est. payment

    Explore your selling options

    Work with a Zillow partner agent

    Leverage their expertise and Zillow's premium Showcase listings to get your home seen by more buyers.

    Get started

    List with your own agent

    Get your home in front of millions of buyers by listing it on Zillow.

    Learn how to do it

    Sell it yourself

    Take full control of how buyers see your home on Zillow by listing For Sale by Owner (FSBO).

    List your home

    What's special

    Stone fireplaceGas fireplaceSophisticated kitchenPrivate covered deckBeautiful two story windowsCozy dining roomAustralian cypress floors
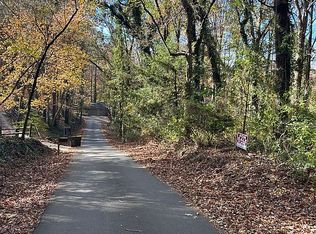
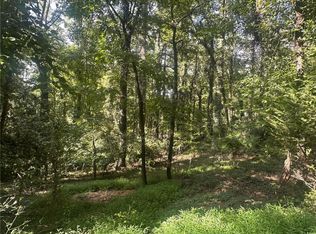
    Located in the Hidden Gem of Mountain Park, this unique home is surrounded by hardwood trees, which affords lots of wildlife sharing these woods. This property has beautiful appointments such as Australian Cypress floors, beautiful two story windows bathing this home in natural light. The interior features a large two story great room with stone fireplace , and open to a spacious second floor loft which makes a perfect office, workout room, media room or its large enough to enclose for another bedroom suite. There is a private covered deck off the loft area. The sophisticated kitchen features high end stainless appliances, high end cabinetry and everything a gourmet cook could ask for. There is a cozy dining room that overlooks the wooded lot behind and lends itself to intimate dinners with friends. It opens to the covered porch, off the back of the house. The primary bedroom is oversized with a gas fireplace, and doors opening to the back porch for a night cap under the stars. This master bathroom will please your pickiest buyer with a wow of a double shower roman style with no glass for cleaning. The master closet is an organizers dream, with soo much storage and shelving, you cannot have too many shoes!! The other main level bedroom is also spacious off the front of the house, a great roommate situation with a large bath and soaking tub. There is a full unfinished basement, great for storage or finishing off a game room or exercise space. There is also room for parking on the drive if you have 3 cars. Come enjoy a life in the" Mountains of Roswell"..you feel secluded but are mins away from shopping and restaurants. Mountain Park is a City dedicated to its protected Wildlife, its two lakes and parks. Its citizens enjoy kayaking, fishing or participating in the many activities that the Civic Club presents. Dont miss this opportunity to live in this forgotten paradise.

    Zillow last checked:

    Listing updated:

    Listing Provided by:

    Suzanne B Close,

    Atlanta Fine Homes Sotheby's International 770-442-7300

    Bought with:

    Dana Linsley, 414631

    Atlanta Communities

    Source: FMLS GA,MLS#: 7490218MLS Logo

    Facts & features

    Interior

    Bedrooms & bathrooms
    • Bedrooms: 2
    • Bathrooms: 2
    • Full bathrooms: 2
    • Main level bathrooms: 2
    • Main level bedrooms: 2
    Primary bedroom
    • Features: Double Master Bedroom, Master on Main, Roommate Floor Plan
    • Level: Double Master Bedroom, Master on Main, Roommate Floor Plan
    Bedroom
    • Features: Double Master Bedroom, Master on Main, Roommate Floor Plan
    Primary bathroom
    • Features: Double Shower, Double Vanity, Shower Only, Skylights
    Dining room
    • Features: Separate Dining Room
    Kitchen
    • Features: Breakfast Bar, Cabinets Other, Cabinets Stain, Eat-in Kitchen, Pantry, Stone Counters, View to Family Room, Wine Rack
    Heating
    • Central, Forced Air, Natural Gas, Zoned
    Cooling
    • Ceiling Fan(s), Central Air, Electric, Zoned
    Appliances
    • Included: Dishwasher, Double Oven, Dryer, ENERGY STAR Qualified Appliances, Gas Cooktop, Gas Water Heater, Microwave, Range Hood, Refrigerator, Washer
    • Laundry: In Hall, Laundry Room, Main Level
    Features
    • Bookcases, Cathedral Ceiling(s), High Ceilings 9 ft Main, High Ceilings, High Speed Internet, Vaulted Ceiling(s)
    • Flooring: Hardwood
    • Windows: Double Pane Windows, Insulated Windows
    • Basement: Bath/Stubbed,Boat Door,Daylight,Exterior Entry,Interior Entry,Unfinished
    • Number of fireplaces: 2
    • Fireplace features: Decorative, Factory Built, Gas Log, Gas Starter
    • Common walls with other units/homes: No Common Walls
    Interior area
    • Total structure area: 2,749
    • Total interior livable area: 2,749 sqft

    Property

    Parking
    • Total spaces: 2
    • Parking features: Attached, Covered, Garage, Garage Faces Side
    • Attached garage spaces: 2
    Accessibility
    • Accessibility features: None
    Features
    • Levels: One and One Half
    • Stories: 1
    • Patio & porch: Covered, Deck, Front Porch, Patio, Rear Porch
    • Exterior features: Other
    • Pool features: None
    • Spa features: None
    • Fencing: None
    • Has view: Yes
    • View description: Trees/Woods
    • Waterfront features: None
    • Body of water: None
    Lot
    • Size: 0.68 Acres
    • Dimensions: 190x135x220x145
    • Features: Back Yard, Corner Lot, Cul-De-Sac, Irregular Lot, Level
    Details
    • Additional structures: None
    • Parcel number: 22 329212262437
    • Other equipment: None
    • Horse amenities: None

    Construction

    Type & style
    • Home type: SingleFamily
    • Architectural style: A-Frame,Contemporary
    • Property subtype: Single Family Residence, Residential
    Materials
    • Cement Siding, HardiPlank Type, Stone
    • Foundation: Concrete Perimeter
    • Roof: Shingle
    Condition
    • Resale
    • New construction: No
    • Year built: 1992

    Utilities & green energy

    • Electric: 220 Volts, 220 Volts in Garage
    • Sewer: Septic Tank
    • Water: Public
    • Utilities for property: Cable Available, Electricity Available, Natural Gas Available, Water Available
    Green energy
    • Energy efficient items: Appliances
    • Energy generation: None

    Community & neighborhood

    Security
    • Security features: Smoke Detector(s)
    Community
    • Community features: Boating, Clubhouse, Fishing, Lake, Near Schools, Near Shopping, Near Trails/Greenway, Playground, Pool
    Location
    • Region: Roswell
    • Subdivision: Mountain Park

    Other

    Other facts
    • Road surface type: Asphalt

    Price history

    DateEventPrice
    6/20/2025Sold$650,000+0.2%$236/sqft
    Source: FMLS GA #7490218 Report a problem
    4/22/2025Pending sale$649,000$236/sqft
    Source: FMLS GA #7490218 Report a problem
    3/18/2025Listed for sale$649,000$236/sqft
    Source: FMLS GA #7490218 Report a problem
    3/18/2025Pending sale$649,000$236/sqft
    Source: FMLS GA #7490218 Report a problem
    3/10/2025Price change$649,000-7.2%$236/sqft
    Source: FMLS GA #7490218 Report a problem
    2/21/2025Price change$699,000-6.8%$254/sqft
    Source: FMLS GA #7490218 Report a problem
    12/4/2024Price change$749,9000%$273/sqft
    Source: FMLS GA #7490218 Report a problem
    11/23/2024Listed for sale$750,000$273/sqft
    Source: FMLS GA #7490218 Report a problem

    Public tax history

    YearProperty taxesTax assessment
    2024$7,188 -0.9%$223,520
    2023$7,252 -1.5%$223,520 +1.4%
    2022$7,361 +31.4%$220,440 +38.3%
    2021$5,601 +39.8%$159,440 +12.3%
    2020$4,007 +40.9%$141,960 +82.5%
    2019$2,843 $77,800
    2018$2,843 $77,800
    2017$2,843 -13.1%$77,800
    2016$3,272 -1.1%$77,800
    2015$3,308 -3.3%$77,800
    2014$3,422 +10.2%$77,800
    2013$3,105 -0.3%$77,800
    2012$3,115 $77,800
    2011-- $77,800 -37.1%
    2010$5,046 +2.5%$123,640
    2009$4,922 $123,640
    2008-- $123,640
    2007$4,995 $123,640

    Find assessor info on the county website

    Neighborhood: 30075

    Nearby schools

    GreatSchools rating
    Schools provided by the listing agent
    • Elementary: Mountain Park - Fulton
    • Middle: Crabapple
    • High: Roswell

    Source: FMLS GA. This data may not be complete. We recommend contacting the local school district to confirm school assignments for this home.

    Get a cash offer in 3 minutes
    Find out how much your home could sell for in as little as 3 minutes with a no-obligation cash offer.
    Estimated market value
    $689,900
    Get a cash offer in 3 minutes
    Find out how much your home could sell for in as little as 3 minutes with a no-obligation cash offer.
    Estimated market value
    $689,900