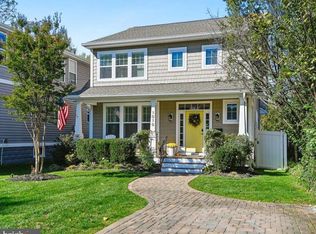
Exceptional Lower Eastport property: tastefully updated, semi-detached home with a detached one-bedroom cottage with proven rental income. Enjoy the charm and walkability of Lower Eastport from this 2007-built home on a peaceful, tree-lined street just two blocks from the harbor and close to parks, restaurants, shops and the waterfront. The property offers over 3000 square feet of living space between the main house and the cottage. Two dwellings make up a unique configuration that allows an exceptional degree of flexibility and privacy. Enter the main residence through a classic Eastport front porch, perfect for rocking chairs and enjoying views of the neighborhood. The home features three bedrooms and three-and-a-half baths, a separate dining room, and an open kitchen adjoining a spacious living room. Sliding doors extend the living space to a covered porch overlooking the fenced backyard. Upstairs, the spacious primary suite features a large walk-in closet and adjoining newly renovated bath. A second bedroom with its own hall bath provides privacy for family or guests. Custom plantation shutters throughout the main and top floors add a polished finish and privacy. About 800 square feet of living space on the lower level is currently configured as a family/TV room and third bedroom. Also downstairs are a full bath, laundry, and several storage spaces. This area can be accessed from the interior as well as from its own entrance to the back yard, which allows for added privacy. At the rear of the property is the true standout: a stand-alone 670 square feet, one bedroom, one bath cottage licensed for full-time rental use. Extensively renovated in 2025, the cottage features LVP flooring, kitchen cabinetry, full-size appliances and an updated bathroom. Recently rented for $2,935 per month and garnering more than $35,000 annually the cottage is now vacant, giving the next owner the flexibility to rent it, use it for family or guests, create a private home office, or accommodate multigenerational living. The current owners have invested more than $100,000 in property upgrades over the past 18 months including new and updated baths; the cottage remodel; extensive electrical, lighting, and hardware upgrades; replacement A/C; interior and exterior painting; and landscaping. Ample street parking, with no parking fees for visitors, is available at this quiet residential end of Eastport. The property’s location between First and Second Streets is approximately two blocks from both Horn Point and Spa Creek. This offers the best of the neighborhood’s relaxed waterfront lifestyle while also remaining close to some of the best restaurants in Annapolis and just over the bridge from downtown Annapolis. This attractively updated Eastport home, complemented by a rentable cottage, presents a unique and appealing opportunity in one of Annapolis’s most popular neighborhoods.
For sale
$1,595,000
123 Chesapeake Ave, Annapolis, MD 21403
4beds
3,020sqft
Single Family Residence
Built in 2007
3,526 Square Feet Lot
$1,557,600 Zestimate®
$528/sqft
$-- HOA
What's special
Large walk-in closetTastefully updatedNewly renovated bathPeaceful tree-lined streetThree-and-a-half bathsAttractively updated eastport homeAmple street parking
- 47 days
- 1,423
- 59
Likely to sell faster than
Zillow last checked:
Listing updated:
Listed by:
Sarah Greenlee Morse 410-303-1522,
TTR Sotheby's International Realty (410) 280-5600
Source: Bright MLS,MLS#: MDAA2157850
Facts & features
Interior
Bedrooms & bathrooms
- Bedrooms: 4
- Bathrooms: 5
- Full bathrooms: 4
- 1/2 bathrooms: 1
- Main level bathrooms: 1
Basement
- Area: 762
Heating
- Forced Air, Heat Pump, Electric
Cooling
- Ceiling Fan(s), Central Air, Electric
Appliances
- Included: Microwave, Oven/Range - Gas, Refrigerator, Stainless Steel Appliance(s), Electric Water Heater, Gas Water Heater
- Laundry: Lower Level
Features
- Bathroom - Walk-In Shower, Breakfast Area, Built-in Features, Ceiling Fan(s), Combination Kitchen/Living, Dining Area, Family Room Off Kitchen, Open Floorplan, Formal/Separate Dining Room, Kitchen Island, Primary Bath(s), Upgraded Countertops, 9'+ Ceilings, Tray Ceiling(s)
- Flooring: Wood
- Basement: Partial,Finished,Exterior Entry,Sump Pump,Walk-Out Access,Interior Entry
- Number of fireplaces: 1
- Fireplace features: Corner, Heatilator
Interior area
- Total structure area: 3,106
- Total interior livable area: 3,020 sqft
- Finished area above ground: 2,344
- Finished area below ground: 676
Video & virtual tour
Property
Parking
- Parking features: On Street
- Has uncovered spaces: Yes
Accessibility
- Accessibility features: None
Features
- Levels: Three
- Stories: 3
- Patio & porch: Brick, Deck, Patio
- Exterior features: Extensive Hardscape, Lighting, Rain Gutters, Underground Lawn Sprinkler
- Pool features: None
- Fencing: Privacy,Back Yard,Vinyl,Wood
- Has view: Yes
- View description: City
- Waterfront features: Bay
- Body of water: Spa Creek, Back Creek, Chesapeake Bay
Lot
- Size: 3,526 Square Feet
- Features: Landscaped, PUD, Rear Yard, Urban
Details
- Additional structures: Above Grade, Below Grade, Outbuilding
- Parcel number: 020600003976115
- Zoning: RESIDENTIAL
- Special conditions: Standard
Construction
Type & style
- Home type: SingleFamily
- Architectural style: Craftsman
- Property subtype: Single Family Residence
- Attached to another structure: Yes
Materials
- Vinyl Siding
- Foundation: Concrete Perimeter
- Roof: Composition,Shingle
Condition
- Excellent
- New construction: No
- Year built: 2007
Utilities & green energy
- Sewer: Public Sewer
- Water: Public
Community & HOA
Community
- Security: Smoke Detector(s)
- Subdivision: Eastport
HOA
- Has HOA: No
Location
- Region: Annapolis
- Municipality: Annapolis
Financial & listing details
- Price per square foot: $528/sqft
- Tax assessed value: $1,368,800
- Annual tax amount: $19,532
- Date on market: 9/30/2026
- Listing agreement: Exclusive Right To Sell
- Ownership: Fee Simple
- Road surface type: Black Top
Estimated market value
$1,557,600
$1.48M - $1.64M
$6,790/mo
Price history
| Date | Event | Price |
|---|---|---|
| 9/30/2026 | Listed for sale | $1,595,000+10%$528/sqft |
Source:  Bright MLS #MDAA2157850 Report a problem | ||
| 6/5/2025 | Listing removed | $2,700$1/sqft |
Source: Zillow Rentals Report a problem | ||
| 6/3/2025 | Listed for rent | $2,700$1/sqft |
Source: Zillow Rentals Report a problem | ||
| 3/24/2025 | Sold | $1,450,000$480/sqft |
Source: Public Record Report a problem | ||
| 1/15/2025 | Sold | $1,450,000-3.3%$480/sqft |
Source: Bright MLS #MDAA2098444 Report a problem | ||
| 11/26/2024 | Pending sale | $1,500,000$497/sqft |
Source: Bright MLS #MDAA2098444 Report a problem | ||
| 11/22/2024 | Listed for sale | $1,500,000+84.7%$497/sqft |
Source: Bright MLS #MDAA2098444 Report a problem | ||
| 2/20/2008 | Sold | $812,000+103.5%$269/sqft |
Source: Public Record Report a problem | ||
| 7/15/2005 | Sold | $399,000+369.4%$132/sqft |
Source: Public Record Report a problem | ||
| 7/31/1996 | Sold | $85,000$28/sqft |
Source: Public Record Report a problem | ||
Public tax history
| Year | Property taxes | Tax assessment |
|---|---|---|
| 2026 | $19,533 +18.4% | $1,368,800 +18.9% |
| 2025 | $16,499 +22.9% | $1,151,333 +23.3% |
| 2024 | $13,420 +30.4% | $933,867 +30.4% |
| 2023 | $10,288 +1.9% | $716,400 |
| 2022 | $10,094 | $716,400 |
| 2021 | $10,094 -4.3% | $716,400 -4.2% |
| 2020 | $10,545 +2.3% | $747,900 |
| 2019 | $10,305 +3.9% | $747,900 +4.9% |
| 2018 | $9,915 +9.3% | $712,767 +2.5% |
| 2017 | $9,072 | $695,200 |
| 2016 | -- | $695,200 |
| 2015 | -- | $695,200 -1.6% |
| 2014 | -- | $706,600 |
| 2013 | -- | $706,600 |
| 2012 | -- | $706,600 -7% |
| 2011 | -- | $759,510 |
| 2010 | -- | $759,510 |
| 2009 | -- | $759,510 -3.7% |
| 2008 | -- | $788,930 +61.8% |
| 2007 | -- | $487,502 +25.7% |
| 2006 | -- | $387,896 +34.6% |
| 2005 | -- | $288,290 +26% |
| 2004 | -- | $228,770 +35.2% |
| 2003 | -- | $169,250 +54.2% |
| 2002 | -- | $109,730 +2.8% |
| 2001 | -- | $106,766 |
Find assessor info on the county website
Monthly payment
Est. payment
Payment breakdown
Explore the cost of this home by adjusting the details. Changes won't be saved.Climate risks
Neighborhood: 21403
Nearby schools
Schools provided by the listing agent
- District: Anne Arundel County Public Schools
Source: Bright MLS. This data may not be complete. We recommend contacting the local school district to confirm school assignments for this home.

Similar homes
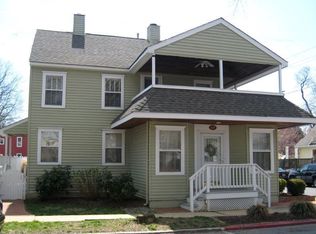
- $1,745,0004 bd4 ba3k sqft830 Chester Ave, Annapolis, MD 21403For Sale
 MLS ID #MDAA2159664, Martha Janney, Coldwell Banker Realty. Bright MLS
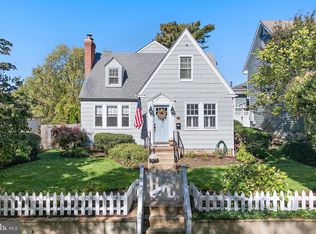
- $1,799,0004 bd5 ba3.9k sqftSailor's Quay, Annapolis, MD 21403For Sale
 MLS ID #MDAA2156026, Wendy Oliver, Coldwell Banker Realty. Bright MLS
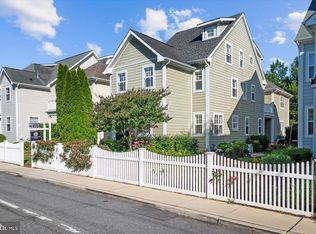
- $2,100,0004 bd3 ba2.6k sqft513 1st St, Annapolis, MD 21403For Sale
 MLS ID #MDAA2158836, Martha Janney, Coldwell Banker Realty. Bright MLS
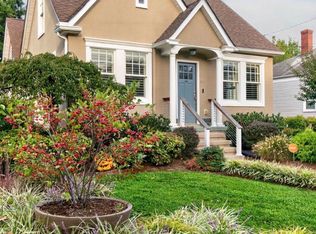
- $1,298,0004 bd4 ba3.1k sqft1010 Park Ave, Annapolis, MD 21403For Sale
 MLS ID #MDAA2159834, Kimberly McGrath, Compass. Bright MLS
- $1,650,0004 bd4 ba1.8k sqft219 Lockwood Ct, Annapolis, MD 21403For SaleMLS ID #MDAA2150338, John Collins, Long & Foster Real Estate, Inc.. Bright MLS
- $1,695,0004 bd5 ba3.8k sqft3403 Hidden River View Rd, Annapolis, MD 21403For SaleMLS ID #MDAA2147292, Brad Kappel, TTR Sotheby's International Realty. Bright MLS
- $1,400,0004 bd4 ba3k sqft71 Farragut Rd, Annapolis, MD 21403For SaleMLS ID #MDAA2154566, Brandi Norris, Douglas Realty LLC. Bright MLS
- $1,875,0004 bd4 ba4k sqft400 Jefferson St, Annapolis, MD 21403For SaleMLS ID #MDAA2156430, Brad Kappel, TTR Sotheby's International Realty. Bright MLS
- $1,495,0003 bd3 ba2.2k sqft100 Market St, Annapolis, MD 21401For SaleMLS ID #MDAA2154154, Moe Farley, Coldwell Banker Realty. Bright MLS
- $1,495,0004 bd4 ba2.3k sqft268 King George St, Annapolis, MD 21401For SaleMLS ID #MDAA2151574, Carol Snyder, Monument Sotheby's International Realty. Bright MLS
- $1,199,0002 bd3 ba1.8k sqft531 2nd St, Annapolis, MD 21403For SaleMLS ID #MDAA2158578, Anne Harrington, Coldwell Banker Realty. Bright MLS
- $1,700,0003 bd3 ba1.9k sqft219 King George St, Annapolis, MD 21401For SaleMLS ID #MDAA2157512, David Orso, Berkshire Hathaway HomeServices PenFed Realty. Bright MLS
- $1,549,0005 bd2 ba2.1k sqft202 Wardour Dr, Annapolis, MD 21401For SaleMLS ID #MDAA2144980, David Orso, Berkshire Hathaway HomeServices PenFed Realty. Bright MLS
- $1,300,0005 bd4 ba2.5k sqft135 Conduit St, Annapolis, MD 21401For SaleMLS ID #MDAA2156894, Brad Kappel, TTR Sotheby's International Realty. Bright MLS
- $950,0004 bd4 ba2.2k sqft996 Headwater Rd, Annapolis, MD 21403For SaleMLS ID #MDAA2159150, Greg Koch, Taylor Properties. Bright MLS
- $929,0004 bd4 ba2.5k sqft1326 Harbor Rd, Annapolis, MD 21403For SaleMLS ID #MDAA2157478, Sarah Myer, Long & Foster Real Estate, Inc.. Bright MLS
- $1,250,0003 bd3 ba2.2k sqft313 4th St, Annapolis, MD 21403For SaleMLS ID #MDAA2151044, Ashley Stanwick, Coldwell Banker Realty. Bright MLS
- $1,850,0004 bd5 ba3k sqft120 Island View Dr, Annapolis, MD 21401For SaleMLS ID #MDAA2152550, Boyd Grainger, Pearson Smith Realty, LLC. Bright MLS
- $869,0003 bd3 ba1.9k sqft827 Bay Ridge Ave, Annapolis, MD 21403For SaleMLS ID #MDAA2157996, Caitlin Prossner, Long & Foster Real Estate, Inc.. Bright MLS
- $1,750,0005 bd4 ba4.1k sqft973 Phillips Dr, Arnold, MD 21012For SaleMLS ID #MDAA2160972, Christina Palmer, Keller Williams Flagship. Bright MLS
