Skip main navigation
Off market
  • $468,700

    123 Chestnut Dr, Colchester, CT 06415

    4beds
    2,364sqft
    SingleFamily
    Built in 1957
    0.34 Acres Lot
    $468,700 Zestimate®
    $198/sqft
    $3,588 Estimated rent

    Home value

    $468,700

    $441,000 - $502,000

    $3,588/mo

    Zestimate® history
    Loading
    Loading...

    Owner options

    List your home for rent

    $3,588/mo

    Rent Zestimate®

    Find your next renter with Zillow Rental Manager. Plus, with online applications, you can quickly screen prospective tenants – for free.

    Learn more

    $3,588/mo

    Rent Zestimate®

    Refinance and save

    $3,175/mo

    Est. payment

    Refinancing to a lower rate could help reduce your monthly payments and save thousands over the life of the loan.

    See today's rates

    $3,175/mo

    Est. payment

    Explore your selling options

    Work with a Zillow partner agent

    Leverage their expertise and Zillow's premium Showcase listings to get your home seen by more buyers.

    Get started

    List with your own agent

    Get your home in front of millions of buyers by listing it on Zillow.

    Learn how to do it

    Sell it yourself

    Take full control of how buyers see your home on Zillow by listing For Sale by Owner (FSBO).

    List your home

    What's special

    Large laundry roomLarge above ground poolOversized shedBreakfast barDouble ovenFloor to ceiling tileCherry wood cabinets

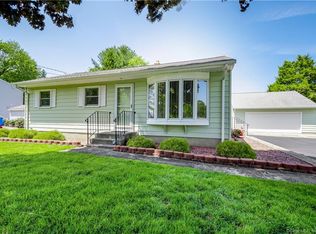
    Very charming 4 bedroom,3 full bathroom, 2,500+ square foot Salt box cape near the center of Colchester. The house features a 12 x 16 kitchen with cherry wood cabinets, granite counter tops, breakfast bar, and a 6-burner ,double oven commercial stove. The 12x20 dining room has plenty of space for a large table and hutch to accompany the build in buffet. Keep warm by the raised hearth propane fireplace in the 16x21 living room that is centered on a featured stone wall with built in shelving. The first floor also has a large room that can be used as a home office or formal living room and a full bath with floor to ceiling tile. Theres plenty of options on the second floor with 4 large bedrooms and 2 full baths. The 12x16 primary bedroom has ensuite bathroom with floor to ceiling tile and a jacuzzi tub. Enjoy the bonus living space in the basement where there is a fully finished 12x21 room. The egress window makes this space a possible rec-room. The area is also accompanied by a large laundry room, a partially finished office space and an isolated 12x40 workshop for your DIY projects. The level back yard is ideal for summer living with a large above ground pool, oversized shed, cabana and playscape. The seller is in a position to accommodate a quick closing! Highest and best offers due on 2/12@ 8pm

    This property is off market, which means it's not currently listed for sale or rent on Zillow. This may be different from what's available on other websites or public sources.
    Facts & features

    Interior

    Bedrooms & bathrooms
    • Bedrooms: 4
    • Bathrooms: 3
    • Full bathrooms: 3
    Heating
    • Forced air, Oil
    Cooling
    • Central
    Appliances
    • Included: Refrigerator
    Features
    • Basement: Yes
    • Has fireplace: Yes
    Interior area
    • Total interior livable area: 2,364 sqft

    Property

    Parking
    • Parking features: On-street
    Features
    • Exterior features: Other
    Lot
    • Size: 0.34 Acres
    Details
    • Parcel number: COLCM019B000L010000

    Construction

    Type & style
    • Home type: SingleFamily
    Materials
    • Roof: Asphalt
    Condition
    • Year built: 1957

    Community & neighborhood

    Location
    • Region: Colchester

    Other

    Other facts
    • Pool: Yes
    • CoolingSystem: Central
    • Basement: Yes
    • HeatingSystem: ForcedAir
    • Appliance: Refrigerator
    • RoomCount: 5
    • ParkingType: OnStreet

    Price history

    DateEventPrice
    3/6/2023Sold$339,999+3%$144/sqft
    Source: Smart MLS #170547973 Report a problem
    2/13/2023Contingent$329,999$140/sqft
    Source: Smart MLS #170547973 Report a problem
    2/3/2023Listed for sale$329,999+162.1%$140/sqft
    Source: Smart MLS #170547973 Report a problem
    7/29/1988Sold$125,900$53/sqft
    Source: Public Record Report a problem

    Public tax history

    YearProperty taxesTax assessment
    2025$6,546 +4.4%$218,800
    2024$6,273 +5.3%$218,800
    2023$5,956 +2.3%$218,800 +1.8%
    2022$5,822 +10.7%$215,000 +34.3%
    2021$5,258 $160,100
    2020$5,258 $160,100
    2019$5,258 +1.7%$160,100
    2018$5,168 -0.3%$160,100
    2017$5,182 +0.1%$160,100 -4.4%
    2016$5,177 +0.5%$167,500
    2015$5,152 +0.6%$167,500
    2014$5,120 +0.9%$167,500
    2013$5,072 +5.1%$167,500
    2012$4,824 -2.2%$167,500 -12.2%
    2011$4,930 +3.1%$190,700
    2010$4,781 +6%$190,700
    2009$4,510 +2.8%$190,700
    2008$4,388 $190,700
    2007$4,388 +9.9%$190,700 +55%
    2006$3,994 +2.3%$123,000
    2005$3,905 +2.4%$123,000
    2004$3,815 +4.5%$123,000 +2.2%
    2003$3,651 +97.5%$120,300 +62.7%
    1995$1,849 $73,920

    Find assessor info on the county website

    Neighborhood: 06415

    Nearby schools

    GreatSchools rating
    Get pre-qualified for a loan
    At Zillow Home Loans, we can pre-qualify you in as little as 5 minutes with no impact to your credit score.

    An equal housing lender. NMLS #10287.

    Sell for more on Zillow
    Get a Zillow Showcase℠ listing at no additional cost and you could sell for .
    $468,700
    2% more
    +$9,374
    With Zillow Showcase(estimated)
    $478,074