Skip main navigation
Off market
  • $1,344,400

    123 Chestnut St, Duxbury, MA 02332

    4beds
    2,044sqft
    Single Family Residence
    Built in 1937
    0.77 Acres Lot
    $1,344,400 Zestimate®
    $658/sqft
    $4,799 Estimated rent

    Home value

    $1,344,400

    $1.26M - $1.44M

    $4,799/mo

    Zestimate® history
    Loading
    Loading...

    Owner options

    List your home for rent

    $4,799/mo

    Rent Zestimate®

    Find your next renter with Zillow Rental Manager. Plus, with online applications, you can quickly screen prospective tenants – for free.

    Learn more

    $4,799/mo

    Rent Zestimate®

    Refinance and save

    $8,499/mo

    Est. payment

    Refinancing to a lower rate could help reduce your monthly payments and save thousands over the life of the loan.

    See today's rates

    $8,499/mo

    Est. payment

    Explore your selling options

    Work with a Zillow partner agent

    Leverage their expertise and Zillow's premium Showcase listings to get your home seen by more buyers.

    Get started

    List with your own agent

    Get your home in front of millions of buyers by listing it on Zillow.

    Learn how to do it

    Sell it yourself

    Take full control of how buyers see your home on Zillow by listing For Sale by Owner (FSBO).

    List your home

    What's special

    Modern touchesCape cod style homeFrench doorsPrimary bathWalk in closetOversized deckSunken family room

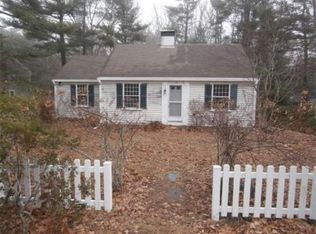
    Located in the heart of Duxbury Village with a sidewalk route to Halls corner this Cape cod style home awaits. An ideal place for entertaining, it features a perfectly designed kitchen complete with granite countertops and a large dining area. The living room captures the elegance of yesteryear with lovely, modern touches, including a fireplace, sunken family room and french doors leading to a screened in porch. Upstairs there are 3 bedrooms and another room that can be easily converted into an at home office, 4th bedroom or nursery. The primary bedroom is complete with a primary bath, walk in closet and double vanity. The home boasts wide pine floors and lovely touches throughout. Downstairs is an added bonus room. Last but certainly not least is the outdoor oasis, complete with an outdoor shower to wash the sand off after a day at Shipyard Ln beach, an oversized deck with a hot tub and incredible landscaping. Please stop by to view on May 6th and 7th.

    This property is off market, which means it's not currently listed for sale or rent on Zillow. This may be different from what's available on other websites or public sources.

    Zillow last checked:

    Listing updated:

    Listed by:

    Coastal Castles Group 781-307-6301,

    Compass 781-285-8028,

    Patricia Pierce 781-307-6301

    Bought with:

    Kelsey Berman

    Waterfront Realty Group

    Source: MLS PIN,MLS#: 73105309

    Facts & features

    Interior

    Bedrooms & bathrooms
    • Bedrooms: 4
    • Bathrooms: 3
    • Full bathrooms: 2
    • 1/2 bathrooms: 1
    Primary bedroom
    • Features: Bathroom - Full, Bathroom - Double Vanity/Sink, Walk-In Closet(s), Flooring - Hardwood
    • Level: Second
    • Area: 169
    • Dimensions: 13 x 13
    Bedroom 2
    • Features: Flooring - Hardwood
    • Level: Second
    • Area: 156
    • Dimensions: 13 x 12
    Bedroom 3
    • Features: Flooring - Hardwood
    • Level: Second
    • Area: 120
    • Dimensions: 12 x 10
    Bedroom 4
    • Features: Flooring - Hardwood
    • Level: Second
    • Area: 84
    • Dimensions: 12 x 7
    Primary bathroom
    • Features: Yes
    Bathroom 1
    • Features: Bathroom - Half, Flooring - Hardwood
    • Level: First
    • Area: 18
    • Dimensions: 6 x 3
    Bathroom 2
    • Features: Bathroom - Full, Flooring - Stone/Ceramic Tile
    • Level: Second
    • Area: 42
    • Dimensions: 7 x 6
    Bathroom 3
    • Features: Bathroom - Full, Bathroom - Double Vanity/Sink, Bathroom - Tiled With Shower Stall
    • Level: Second
    • Area: 144
    • Dimensions: 12 x 12
    Dining room
    • Features: Flooring - Hardwood, Recessed Lighting
    • Level: First
    • Area: 156
    • Dimensions: 13 x 12
    Family room
    • Features: Flooring - Hardwood, French Doors, Exterior Access, Recessed Lighting, Sunken
    • Level: First
    • Area: 120
    • Dimensions: 12 x 10
    Kitchen
    • Features: Flooring - Hardwood, Dining Area, Countertops - Stone/Granite/Solid, Kitchen Island, Exterior Access, Open Floorplan, Recessed Lighting, Stainless Steel Appliances, Lighting - Pendant
    • Level: First
    • Area: 156
    • Dimensions: 13 x 12
    Living room
    • Features: Flooring - Hardwood, Recessed Lighting
    • Level: First
    • Area: 360
    • Dimensions: 24 x 15
    Heating
    • Forced Air, Natural Gas
    Cooling
    • Central Air
    Features
    • Walk-In Closet(s), Recessed Lighting, Bonus Room
    • Flooring: Laminate
    • Basement: Full,Partially Finished
    • Number of fireplaces: 1
    • Fireplace features: Living Room
    Interior area
    • Total structure area: 2,044
    • Total interior livable area: 2,044 sqft

    Property

    Parking
    • Total spaces: 11
    • Parking features: Attached, Under, Paved Drive, Off Street, Stone/Gravel, Paved
    • Attached garage spaces: 1
    • Uncovered spaces: 10
    Features
    • Patio & porch: Porch, Screened, Deck, Covered
    • Exterior features: Porch, Porch - Screened, Deck, Covered Patio/Deck, Hot Tub/Spa, Storage, Garden
    • Has spa: Yes
    • Spa features: Private
    • Waterfront features: Ocean, 1 to 2 Mile To Beach
    Lot
    • Size: 0.77 Acres
    • Features: Wooded
    Details
    • Parcel number: M:110 B:037 L:004,1001302
    • Zoning: RC

    Construction

    Type & style
    • Home type: SingleFamily
    • Architectural style: Cape
    • Property subtype: Single Family Residence
    Materials
    • Foundation: Other
    Condition
    • Year built: 1937

    Utilities & green energy

    • Sewer: Private Sewer
    • Water: Public

    Community & neighborhood

    Community
    • Community features: Shopping, Park, Sidewalks
    Location
    • Region: Duxbury

    Price history

    DateEventPrice
    6/15/2023Sold$1,205,000+23.6%$590/sqft
    Source: MLS PIN #73105309 Report a problem
    5/10/2023Contingent$975,000$477/sqft
    Source: MLS PIN #73105309 Report a problem
    5/3/2023Listed for sale$975,000+69.6%$477/sqft
    Source: MLS PIN #73105309 Report a problem
    7/5/2005Sold$575,000$281/sqft
    Source: Public Record Report a problem

    Public tax history

    YearProperty taxesTax assessment
    2025$9,782 +19.6%$964,700 +18.6%
    2024$8,182 +1.5%$813,300 +7.9%
    2023$8,060 +7.5%$754,000 +45.6%
    2022$7,501 $518,000
    2021$7,501 +6.9%$518,000 +8.3%
    2020$7,015 +0.6%$478,500 +0.7%
    2019$6,976 +6.5%$475,200 +10%
    2018$6,549 -2.4%$432,000 -0.1%
    2017$6,708 -6%$432,500 -5.7%
    2016$7,133 +6.2%$458,700 +6.5%
    2015$6,717 +6.5%$430,600 +10.3%
    2014$6,305 +12.5%$390,400 -1.1%
    2013$5,604 +3.2%$394,900 +0.3%
    2012$5,431 +3.8%$393,800 -5.2%
    2011$5,234 +5.7%$415,400 -0.9%
    2010$4,951 -4.1%$419,200 -11.4%
    2009$5,162 +6%$473,100 +3%
    2008$4,871 -3.7%$459,100 -7.9%
    2007$5,056 +9.5%$498,600 +6.3%
    2006$4,616 +6.7%$469,100 +10%
    2005$4,325 +5.3%$426,500 +17.6%
    2004$4,108 +2.4%$362,600 +9%
    2003$4,011 +14.5%$332,600 +25%
    2001$3,503 +1%$266,000 +24.6%
    1999$3,468 $213,400

    Find assessor info on the county website

    Neighborhood: 02332

    Nearby schools

    GreatSchools rating
    Get a cash offer in 3 minutes
    Find out how much your home could sell for in as little as 3 minutes with a no-obligation cash offer.
    Estimated market value
    $1,344,400
    Get a cash offer in 3 minutes
    Find out how much your home could sell for in as little as 3 minutes with a no-obligation cash offer.
    Estimated market value
    $1,344,400