Standing majestically away from the street in the quaint village of Margaretville, is this Victorian farmhouse style single family home with a significant amount of period detailing still intact, with commercial/public sewer and water and sitting on one of the largest lots in the village. Affectionately named Bullock Manor by the current owners, the home is being transformed from a former state social services institution to its prior purpose as a family residence. There are five bedrooms and three full bathrooms in the 3,310 sq. ft living space. There is a ground level bedroom and adjacent bathroom to the left of the dining room and kitchen island area. The kitchen leading out to French doors toward the back of the space is a work in progress as the owners sought to repurpose smaller rooms. There is full pantry room with working sink adjacent to the kitchen along with an additional bonus room that could be converted to a laundry room. On the ground level also is a large family room with sliders out to the back deck which looks out to a large fenced in section of the back yard. This room is currently being used as sixth bedroom by the family. Up the sweeping staircase from the entry foyer or the back service stairs from the kitchen, the second floor consists of four bedrooms and two bathrooms. The steep multi-faceted gabled roof attic comprises the third level, mostly full height half floor with a further attic crawl space above. On this 3rd level, accessible via pull-down stairs, is approximately 1,200 sq. ft of additional partially finished living space, including a kitchen as well as a partially finished 3rd floor full bath. Most of the 3rd level plumbing and fixtures are in place. This level has the potential for conversion to an accessory apartment with town planning approval. Pick up where the current owners are leaving off with their pains taking partial renovation and conversion. Looking beyond the obvious, are indications of a sophisticated yet casual style indicative of a bye gone era. Holidays and weekends at this central and convenient family compound are incredibly special. It is a great location from which to enjoy the July 4th. fireworks that can been seen from the home. Stroll down to the nearby community water hole for a soothing summer dip or head out to Belleayre Lake Beach for a day of fun. There are loads of choices nearby for winter activities, hiking, fishing, farmers markets, restaurants, and fine art venues.
Closed
$275,000
123 Church Street, Margaretville, NY 12455
5beds
3,310sqft
Single Family Residence
Built in 1935
1.62 Acres Lot
$376,900 Zestimate®
$83/sqft
$2,935 Estimated rent
Home value
$376,900
$324,000 - $441,000
$2,935/mo
Zestimate® history
Owner options
List your home for rent
$2,935/mo
Rent Zestimate®
Find your next renter with Zillow Rental Manager. Plus, with online applications, you can quickly screen prospective tenants – for free.
$2,935/mo
Rent Zestimate®
Refinance and save
$1,886/mo
Est. payment
Refinancing to a lower rate could help reduce your monthly payments and save thousands over the life of the loan.
$1,886/mo
Est. payment
Explore your selling options
Work with a Zillow partner agent
Leverage their expertise and Zillow's premium Showcase listings to get your home seen by more buyers.
Get startedList with your own agent
Get your home in front of millions of buyers by listing it on Zillow.
Learn how to do itSell it yourself
Take full control of how buyers see your home on Zillow by listing For Sale by Owner (FSBO).
List your homeWhat's special
Large family roomBack deckFrench doorsFarmers marketsFull height half floorFull pantry room
Zillow last checked:
Listing updated:
Listed by:
Leighton Ashley 917-796-3351,
Coldwell Banker Timberland
Bought with:
NON MLS OFFICE
Anderson Agency
NON MLS OFFICE
NON MLS OFFICE
Source: HVCRMLS,MLS#: 20231962
Facts & features
Interior
Bedrooms & bathrooms
- Bedrooms: 5
- Bathrooms: 3
- Full bathrooms: 3
Other
- Level: Third
Basement
- Level: Basement
Dining room
- Level: First
Family room
- Level: First
Kitchen
- Level: First
Living room
- Level: First
Other
- Level: Second
Other
- Level: Third
Other
- Description: Bedroom
Other
- Description: Utility Room
Heating
- Baseboard, Hot Water, Oil, Radiant
Appliances
- Included: Other, Water Heater, Washer, Refrigerator, Range Hood, Range, Dryer, Dishwasher
Features
- Breezeway, High Speed Internet, Kitchen Island, Walk-In Closet(s)
- Flooring: Carpet, Laminate, Linoleum, Wood
- Windows: Insulated Windows
- Basement: Concrete,Full,Unfinished
- Has fireplace: Yes
- Fireplace features: Electric, Kitchen
Interior area
- Total structure area: 3,310
- Total interior livable area: 3,310 sqft
Property
Parking
- Total spaces: 1
- Parking features: Garage - Attached
- Attached garage spaces: 1
Features
- Patio & porch: Deck
- Fencing: Fenced,Partial
Lot
- Size: 1.62 Acres
- Dimensions: 70,567
- Features: Gentle Sloping, Landscaped, Near Public Transit
Details
- Parcel number: 124603306745
- Zoning description: V
- Other equipment: Fuel Tank(s), Generator
Construction
Type & style
- Home type: SingleFamily
- Architectural style: Farmhouse,Victorian
- Property subtype: Single Family Residence
Materials
- Clapboard, Frame, Vinyl Siding
- Roof: Asphalt,Shingle
Condition
- Year built: 1935
Utilities & green energy
- Electric: 200+ Amp Service
- Sewer: Public Sewer
- Water: Public
Community & HOA
Location
- Region: Margaretville
Financial & listing details
- Price per square foot: $83/sqft
- Tax assessed value: $216,300
- Annual tax amount: $4,968
- Date on market: 7/11/2023
- Road surface type: Asphalt
Price history
| Date | Event | Price |
|---|---|---|
| 10/17/2023 | Sold | $275,000-8%$83/sqft |
Source:  HVCRMLS #20231962 Report a problem HVCRMLS #20231962 Report a problem | ||
| 8/15/2023 | Contingent | $299,000$90/sqft |
Source: HVCRMLS #20231962 Report a problem | ||
| 8/15/2023 | Pending sale | $299,000$90/sqft |
Source:  OneKey® MLS as distributed by MLS GRID #H6259260 Report a problem OneKey® MLS as distributed by MLS GRID #H6259260 Report a problem | ||
| 7/11/2023 | Listed for sale | $299,000+89.2%$90/sqft |
Source: OneKey® MLS as distributed by MLS GRID #H6259260 Report a problem | ||
| 6/5/2014 | Sold | $158,000$48/sqft |
Source: Public Record Report a problem | ||
Public tax history
| Year | Property taxes | Tax assessment |
|---|---|---|
| 2025 | -- | $216,300 |
| 2024 | -- | $216,300 |
| 2023 | -- | $216,300 |
| 2022 | -- | $216,300 |
| 2021 | -- | $216,300 +19.4% |
| 2020 | -- | $181,200 |
| 2019 | -- | $181,200 |
| 2018 | -- | $181,200 |
| 2017 | $2,897 | $181,200 |
| 2016 | -- | $181,200 |
| 2015 | -- | $181,200 -7.6% |
| 2014 | -- | $196,100 |
Find assessor info on the county website
Neighborhood: 12455
Nearby homes
- $404,7003 bd3 ba1.4k sqft108 Maple Ave, Margaretville, NY 12455Off Market
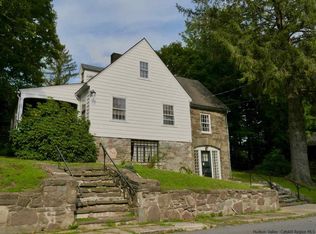
- $69,0002 bd1 ba1.3k sqft86 Maple St, Margaretville, NY 12455Sold

- $344,5002 bd1 ba1.4k sqft153 Church St, Margaretville, NY 12455Off Market
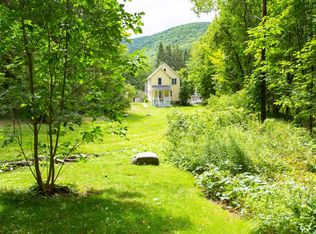
- $678-- bd-- ba-- sqftMaple St, Margaretville, NY 12455Off Market
- $565,7005 bd3 ba3k sqft130 Maple Ave, Margaretville, NY 12455Off Market
- $264,4003 bd2 ba1.6k sqft105 Church St, Margaretville, NY 12455Off Market
- $204,9002 bd1 ba864 sqft161 Church St, Margaretville, NY 12455Off Market
- $--2 bd1 ba-- sqft128 Church St #3, Margaretville, NY 12455Off Market
Nearby schools
GreatSchools rating
- 4/10Margaretville Central SchoolGrades: PK-12Distance: 0.4 mi
- New York
- Delaware County
- Margaretville
- 12455
- 123 Church Street
Nearby cities
Nearby zip codes
Other Margaretville Topics
