Skip main navigation
Off market
  • $1,994,300

    123 Church St, Philadelphia, PA 19106

    4beds
    7baths
    4,375sqft
    Townhouse
    Built in 2014
    1,380 Square Feet Lot
    $1,994,300 Zestimate®
    $456/sqft
    $7,423 Estimated rent

    Home value

    $1,994,300

    $1.77M - $2.25M

    $7,423/mo

    Zestimate® history
    Loading
    Loading...

    Owner options

    List your home for rent

    $7,423/mo

    Rent Zestimate®

    Find your next renter with Zillow Rental Manager. Plus, with online applications, you can quickly screen prospective tenants – for free.

    Learn more

    $7,423/mo

    Rent Zestimate®

    Refinance and save

    $12,095/mo

    Est. payment

    Refinancing to a lower rate could help reduce your monthly payments and save thousands over the life of the loan.

    See today's rates

    $12,095/mo

    Est. payment

    Explore your selling options

    Work with a Zillow partner agent

    Leverage their expertise and Zillow's premium Showcase listings to get your home seen by more buyers.

    Get started

    List with your own agent

    Get your home in front of millions of buyers by listing it on Zillow.

    Learn how to do it

    Sell it yourself

    Take full control of how buyers see your home on Zillow by listing For Sale by Owner (FSBO).

    List your home

    What's special

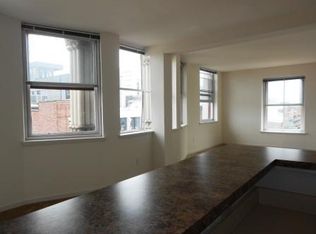
    Luxury, elegance and comfort, all in Philadelphia's most historic and prolific neighborhoods: 7Inspire. Scheduled for completion by the end of the year and tax abatement pending, this well appointed home with 2 car garage with optional elevator includes all the features and amenities you love, including hardwood flooring throughout, recessed lighting, video intercom system, large windows and high ceilings, filling the home with natural light. The home includes a gorgeous entrance foyer with conveniently located coat closet and mudroom with interior access to the garage, as well as a guest suite complete with a full, custom tiled bathroom. A short trip upstairs reveals an immense living room area, which includes a gas ventless fireplace, in-ceiling speakers and access to a large deck- perfect for lounging on sunny days with friends and family. From the living room, continue past the powder room and dining room with chandelier light ready recessed lighting, and into the gourmet kitchen, featuring European style cabinetry, your choice in tile flooring, backsplash and granite or quartz counters, not to mention a package of either Thermador, Sub-Zero or Wolf appliances that would make any chef drool. The third floor reveals two large suites featuring ample closet space, large windows ready for motorized shades, ample closet space and full bathrooms with custom tile, one featuring a large shower with frameless glass sliding door enclosure, and the other includes a 5' soaking tub. Discover the fourth floor master suite- your own personal retreat with its high ceilings, hardwood flooring, large walk in closet with custom shelving, makeup desk, balcony, and custom tiled master spa with custom built vanity, oversized two person shower with in ceiling rain fall shower head, wall body spays and frameless glass enclosure, free standing soaking tub and electric towel heater. From the master suite, be sure to head upstairs, grab a beverage from the wet bar, or stop by the powder room before heading out to the immense roodfeck, offering picturesque views of Old City and Philadelphia's skyline. The finished basement is just the place for a media room or den, complete with tile flooring, wet bar with wine cooler, & full bath featuring a corner standing shower with frameless glass enclosure. Found in the McCall catchment & one of Philadelphia's most notable neighborhoods, this home is within easy walking distance from world-class shopping, restaurants & entertainment venues.

    This property is off market, which means it's not currently listed for sale or rent on Zillow. This may be different from what's available on other websites or public sources.

    Facts & features

    Interior

    Bedrooms & bathrooms
    • Bedrooms: 4
    • Bathrooms: 7
    Heating
    • Forced air, Gas
    Cooling
    • Central
    Appliances
    • Included: Dishwasher, Garbage disposal, Range / Oven, Refrigerator
    Features
    • Flooring: Tile, Other, Hardwood
    Interior area
    • Total interior livable area: 4,375 sqft

    Property

    Parking
    • Total spaces: 1
    • Parking features: Garage - Attached
    Features
    • Exterior features: Brick
    • Has view: Yes
    • View description: Territorial
    Lot
    • Size: 1,380 sqft
    Details
    • Parcel number: 052143235

    Construction

    Type & style
    • Home type: Townhouse
    Materials
    • Roof: Other
    Condition
    • Year built: 2014

    Community & neighborhood

    Location
    • Region: Philadelphia

    Price history

    Price history is unavailable.

    Public tax history

    YearProperty taxesTax assessment
    2025$27,118 +400.1%$1,937,300
    2024$5,423 $1,937,300
    2023$5,423 -19.1%$1,937,300
    2022$6,700 --
    2021$6,700 -70%--
    2018$22,359 +244.8%--
    2017$6,484 +920.3%--
    2016$636 --

    Find assessor info on the county website

    Neighborhood: Old City

    Nearby schools

    GreatSchools rating
    Schools provided by the listing agent
    • District: Philadelphia

    Source: The MLS. This data may not be complete. We recommend contacting the local school district to confirm school assignments for this home.

    Get a cash offer in 3 minutes
    Find out how much your home could sell for in as little as 3 minutes with a no-obligation cash offer.
    Estimated market value
    $1,994,300
    Get a cash offer in 3 minutes
    Find out how much your home could sell for in as little as 3 minutes with a no-obligation cash offer.
    Estimated market value
    $1,994,300