Charming 1 Bedroom, 1 Full Bath Ranch Offering Comfortable One-Level Living. The Home Features A Bright Living Room, Formal Dining Room, Eat-In Kitchen, And An Unfinished Basement Provides Excellent Storage Or Future Finishing Potential, While The Detached 1 Car Garage Adds Convenience And Additional Storage. Recent Updates Include A Roof Just 6 Years Young And A Brand New Water Heater, Providing Added Value And Peace Of Mind. A Wonderful Opportunity To Enjoy Easy One-Level Living With Room To Make It Your Own.
Pending
$400,000
123 Clinton Avenue, Patchogue, NY 11772
1beds
768sqft
Single Family Residence, Residential
Built in 1941
7,841 Square Feet Lot
$-- Zestimate®
$521/sqft
$-- HOA
What's special
- 59 days
- 108
- 0
Likely to sell faster than
Zillow last checked:
Listing updated:
Listed by:
RE/MAX Integrity Leaders 631-736-2000,
Peter C. Grosso CBR 631-888-6703,
Andromache M. Petridis 917-854-1499,
RE/MAX Integrity Leaders
Source: OneKey® MLS as distributed by MLS GRID,MLS#: 1036740
Facts & features
Interior
Bedrooms & bathrooms
- Bedrooms: 1
- Bathrooms: 1
- Full bathrooms: 1
Heating
- Hot Water, Oil
Cooling
- Wall/Window Unit(s)
Appliances
- Included: Cooktop
Features
- Eat-in Kitchen
- Basement: Partial,Unfinished
- Attic: Pull Stairs,Unfinished
Interior area
- Total structure area: 768
- Total interior livable area: 768 sqft
Video & virtual tour
Property
Parking
- Total spaces: 1
- Parking features: Detached, Driveway, Garage
- Garage spaces: 1
- Has uncovered spaces: Yes
Lot
- Size: 7,841 Square Feet
Details
- Parcel number: 0200982900100024002
- Special conditions: None
Construction
Type & style
- Home type: SingleFamily
- Architectural style: Ranch
- Property subtype: Single Family Residence, Residential
Materials
- Frame
Condition
- Year built: 1941
Utilities & green energy
- Sewer: Public Sewer
- Water: Public
- Utilities for property: Electricity Connected, Water Connected
Community & HOA
HOA
- Has HOA: No
Location
- Region: Patchogue
Financial & listing details
- Price per square foot: $521/sqft
- Tax assessed value: $283,019
- Annual tax amount: $6,462
- Date on market: 8/11/2026
- Cumulative days on market: 35 days
- Listing agreement: Exclusive Right To Sell
- Electric utility on property: Yes
Estimated market value
Not available
Estimated sales range
Not available
Not available
Price history
| Date | Event | Price |
|---|---|---|
| 8/27/2026 | Pending sale | $400,000$521/sqft |
Source:  OneKey® MLS as distributed by MLS GRID #1036740 Report a problem OneKey® MLS as distributed by MLS GRID #1036740 Report a problem | ||
| 8/25/2026 | Listing removed | $400,000$521/sqft |
Source: OneKey® MLS as distributed by MLS GRID #1036740 Report a problem | ||
| 8/11/2026 | Listed for sale | $400,000+150%$521/sqft |
Source: OneKey® MLS as distributed by MLS GRID #1036740 Report a problem | ||
| 12/10/2002 | Sold | $160,000$208/sqft |
Source: Public Record Report a problem | ||
Public tax history
| Year | Property taxes | Tax assessment |
|---|---|---|
| 2025 | -- | -- |
| 2024 | -- | $1,500 |
| 2023 | -- | $1,500 |
| 2022 | -- | $1,500 |
| 2021 | -- | $1,500 |
| 2020 | -- | $1,500 |
| 2019 | -- | $1,500 |
| 2018 | -- | $1,500 |
| 2017 | $3,303 | $1,500 |
| 2016 | -- | $1,500 |
| 2015 | -- | $1,500 |
| 2014 | -- | $1,500 |
| 2013 | -- | $1,500 |
| 2012 | -- | $1,500 |
| 2011 | -- | $1,500 |
| 2010 | -- | $1,500 |
| 2009 | -- | $1,500 |
| 2008 | -- | $1,500 |
| 2007 | $3,453 +25.7% | $1,500 |
| 2005 | $2,747 -24% | $1,500 |
| 2004 | $3,613 +7.4% | $1,500 |
| 2003 | $3,363 +6.8% | $1,500 |
| 2002 | $3,149 | $1,500 |
Find assessor info on the county website
Monthly payment
Climate risks
Neighborhood: 11772
Nearby schools
Schools provided by the listing agent
- Elementary: Brookhaven Elementary School
- Middle: Bellport Middle School
- High: Bellport Senior High School
Source: OneKey® MLS as distributed by MLS GRID. This data may not be complete. We recommend contacting the local school district to confirm school assignments for this home.


Similar homes
- $425,0003 bd1 ba1k sqft212 Union Avenue, East Patchogue, NY 11772For Sale
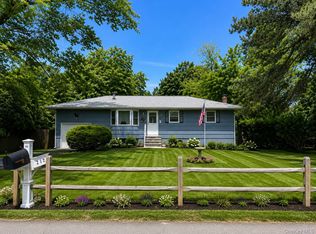
 MLS ID #1018495, Donna Neyland CBR SRS, Listing by: Coldwell Banker M&D Good Life. OneKey® MLS as distributed by MLS GRID
 - $427,0003 bd1 ba942 sqft501 Scherger Avenue, East Patchogue, NY 11772For Sale
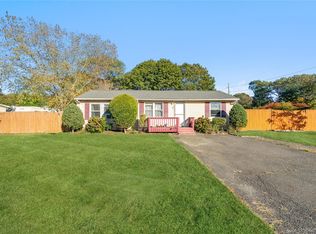 MLS ID #925280, Patricia D. Duggan SRS, Listing by: Douglas Elliman Real Estate. OneKey® MLS as distributed by MLS GRID
 - $400,0002 bd1 ba717 sqft82 Rugby Drive, Shirley, NY 11967For Sale
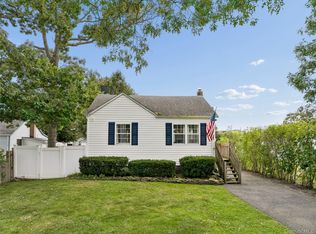 MLS ID #1055838, Marie Schulz PSA SRS CBR, Listing by: Signature Premier Properties. OneKey® MLS as distributed by MLS GRID
 - $399,0003 bd1 ba800 sqft903 Provost Avenue, Bellport, NY 11713For Sale
 MLS ID #1016370, Mary Binder RSPS, Listing by: Corcoran. OneKey® MLS as distributed by MLS GRID
 - $429,0002 bd2 ba1.1k sqft32 Pine Tree Drive, Shirley, NY 11967For SaleMLS ID #1057350, Amy Kernaghan SFR, Listing by: Realty Direct NY INC. OneKey® MLS as distributed by MLS GRID
- $425,0003 bd1 ba1k sqft75 Westminster Drive, Shirley, NY 11967For SaleMLS ID #1046585, Ryan Braswell SFR E-PRO GRI PSA C2, Listing by: Local Realty. OneKey® MLS as distributed by MLS GRID
- $499,9994 bd2 ba1.1k sqft949 Taylor Avenue, East Patchogue, NY 11772For SaleMLS ID #1034333, Rachel V. Jackson, Listing by: Jones Hollow Realty Group Inc. OneKey® MLS as distributed by MLS GRID
- $399,9902 bd1 ba638 sqft71 John Drive, Farmingville, NY 11738For SaleMLS ID #1042394, Gail G. Carillo, Listing by: Coldwell Banker American Homes. OneKey® MLS as distributed by MLS GRID
- $499,9992 bd2 ba1.1k sqft123 Denton Street, Patchogue, NY 11772For SaleMLS ID #1049472, German Nielsen, Listing by: Newman Realty Inc. OneKey® MLS as distributed by MLS GRID
- $419,0003 bd1 ba858 sqft96 Washington Drive, Mastic Beach, NY 11951For SaleMLS ID #1016500, Dianne Klink, Listing by: Corcoran. OneKey® MLS as distributed by MLS GRID
- $449,0002 bd1 ba648 sqft32 Dewey Street, Port Jefferson, NY 11776For SaleMLS ID #1059245, Emilsi Deschamps, Listing by: Signature Premier Properties. OneKey® MLS as distributed by MLS GRID
- $559,9993 bd1 ba1.1k sqft27 Wood Avenue, Patchogue, NY 11772For SaleMLS ID #1038520, Christopher M. Cheeseman, Listing by: Oasis Realty Group LLC. OneKey® MLS as distributed by MLS GRID
- $449,9903 bd1 ba904 sqft2719 Connecticut Avenue, Medford, NY 11763For SaleMLS ID #1049216, Lina Lopes, Listing by: Douglas Elliman Real Estate. OneKey® MLS as distributed by MLS GRID
- $449,0002 bd2 ba963 sqft12 Dover Avenue, Mastic, NY 11950For SaleMLS ID #1042709, Daniela R. Boscia, Listing by: Coldwell Banker M&D Good Life. OneKey® MLS as distributed by MLS GRID
- $399,9993 bd2 ba1k sqft127 Hallock Landing Road, Rocky Point, NY 11778For SaleMLS ID #1007391, Jeanette M. Cinelli, Listing by: Signature Premier Properties. OneKey® MLS as distributed by MLS GRID
- $399,9992 bd1 ba1.1k sqft4426 Wilshire Lane #4426, Oakdale, NY 11769For SaleMLS ID #1055382, Diane L. Mueller CBR, Listing by: Douglas Elliman Real Estate. OneKey® MLS as distributed by MLS GRID
- $479,0002 bd1 ba1k sqft3 Elmwood Avenue, Selden, NY 11784For SaleMLS ID #1056171, Michael Watts, Listing by: Michael J Watts & Assoc Inc. OneKey® MLS as distributed by MLS GRID
- $440,0001 bd1 ba840 sqft38 Balaton Avenue, Ronkonkoma, NY 11779For SaleMLS ID #1021279, Gail G. Carillo, Listing by: Coldwell Banker American Homes. OneKey® MLS as distributed by MLS GRID
- $545,0002 bd2 ba972 sqft66 Fuoco Road, Bellport, NY 11713For SaleMLS ID #1020509, Margaret A. Petrignani, Listing by: Marylou Swan Realty Corp. OneKey® MLS as distributed by MLS GRID
