Skip main navigation
Sold for $553,082
  • $553,082

    123 Clubhouse Circle #123, Melville, NY 11747

    2beds
    1,245sqft
    Condominium, Residential
    Built in 2016
    -- sqft lot
    $571,800 Zestimate®
    $444/sqft
    $4,383 Estimated rent

    Home value

    $571,800

    $537,000 - $606,000

    $4,383/mo

    Zestimate® history
    Loading
    Loading...

    Owner options

    List your home for rent

    $4,383/mo

    Rent Zestimate®

    Find your next renter with Zillow Rental Manager. Plus, with online applications, you can quickly screen prospective tenants – for free.

    Learn more

    $4,383/mo

    Rent Zestimate®

    Refinance and save

    $4,416/mo

    Est. payment

    Refinancing to a lower rate could help reduce your monthly payments and save thousands over the life of the loan.

    See today's rates

    $4,416/mo

    Est. payment

    Explore your selling options

    Work with a Zillow partner agent

    Leverage their expertise and Zillow's premium Showcase listings to get your home seen by more buyers.

    Get started

    List with your own agent

    Get your home in front of millions of buyers by listing it on Zillow.

    Learn how to do it

    Sell it yourself

    Take full control of how buyers see your home on Zillow by listing For Sale by Owner (FSBO).

    List your home

    What's special

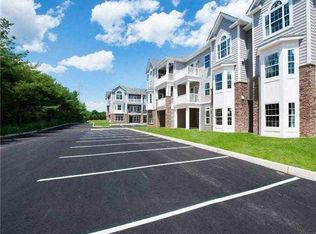
    Great opportunity to own in the prestigious community of the Club at Melville, a 55+ gated community. This first floor unit features and open floor plan with a bright and sunny living/dining area, eat in kitchen. The ensuite primary bedroom features a walk in closet and full bath, there is an additional guest bedroom and main bathroom. The home also has private in unit laundry. Community amenities feature a club house with fitness center, lounges, full kitchen, card room, restrooms and heated outdoor pool, plus 24 hour gated security., Additional information: Appearance:Good,Interior Features:Lr/Dr,Min Age:55

    Zillow last checked:

    Listing updated:

    Listed by:

    Claudia LaMere 516-983-6344,

    Hamptons Realty Associates LLC 631-283-7400

    Bought with:

    Holly Gottlieb ABR SRES, 10401304988

    Goldilocks Real Estate

    Source: OneKey® MLS as distributed by MLS GRID,MLS#: L3577354MLS Logo

    Facts & features

    Interior

    Bedrooms & bathrooms
    • Bedrooms: 2
    • Bathrooms: 2
    • Full bathrooms: 2
    Bedroom 1
    • Description: Primary Ensuite with walk-in closet and bathroom
    • Level: First
    Bedroom 1
    • Description: Guest bedroom
    • Level: First
    Bathroom 1
    • Description: Ensuite in primary
    • Level: First
    Bathroom 1
    • Description: Main hall full bath
    • Level: First
    Dining room
    • Description: Dining Area
    • Level: First
    Kitchen
    • Description: Eat In
    • Level: First
    Living room
    • Description: Bright and Sunny
    • Level: First
    Heating
    • Forced Air
    Cooling
    • Central Air
    Appliances
    • Included: Gas Water Heater
    • Laundry: In Unit
    Features
    • Eat-in Kitchen, Master Downstairs, First Floor Bedroom, Primary Bathroom
    • Doors: ENERGY STAR Qualified Doors
    • Windows: ENERGY STAR Qualified Windows
    • Has basement: No
    • Attic: None
    Interior area
    • Total structure area: 1,245
    • Total interior livable area: 1,245 sqft

    Property

    Parking
    • Total spaces: 1
    • Parking features: Assigned
    Features
    • Levels: One
    • Patio & porch: Patio
    Lot
    • Size: 1,313 Square Feet
    • Features: Near Public Transit, Near School, Near Shops
    Details
    • Parcel number: 0400267020100043000

    Construction

    Type & style
    • Home type: Condo
    • Property subtype: Condominium, Residential
    Materials
    • Shingle Siding, Stone, Vinyl Siding
    Condition
    • Year built: 2016
    Details
    • Builder model: Briarwood 2

    Utilities & green energy

    • Water: Public
    • Utilities for property: Trash Collection Public

    Community & HOA

    Community
    • Features: Clubhouse, Pool
    • Senior community: Yes
    • Subdivision: The Club At Melville
    HOA
    • Has HOA: Yes
    • Amenities included: Clubhouse, Park
    • Services included: Pool Service, Sewer, Trash, Water, Maintenance Structure, Snow Removal
    • HOA fee: $566 monthly
    Location
    • Region: Melville

    Financial & listing details

    • Price per square foot: $444/sqft
    • Annual tax amount: $5,297
    • Date on market: 9/14/2024
    • Listing agreement: Exclusive Right To Lease

    Price history

    DateEventPrice
    10/22/2024Sold$553,082$444/sqft
    Source: OneKey® MLS as distributed by MLS GRID #L3577354 Report a problem
    9/25/2024Pending sale$553,082$444/sqft
    Source: OneKey® MLS as distributed by MLS GRID #3577354 Report a problem
    9/14/2024Listed for sale$553,082$444/sqft
    Source: OneKey® MLS as distributed by MLS GRID #3577354 Report a problem

    Public tax history

    Tax history is unavailable.

    Neighborhood: Lower Melville

    Nearby schools

    GreatSchools rating
    Schools provided by the listing agent
    • Elementary: Signal Hill Elementary School
    • Middle: West Hollow Middle School
    • High: Half Hollow Hills High School East

    Source: OneKey® MLS as distributed by MLS GRID. This data may not be complete. We recommend contacting the local school district to confirm school assignments for this home.

    Get a cash offer in 3 minutes
    Find out how much your home could sell for in as little as 3 minutes with a no-obligation cash offer.
    Estimated market value
    $571,800
    Get a cash offer in 3 minutes
    Find out how much your home could sell for in as little as 3 minutes with a no-obligation cash offer.
    Estimated market value
    $571,800