Welcome to your dream home in the Highland Plantation Community! This stunning home built in 2021 offers private living space upstairs and downstairs, making it perfect for families or those who love to entertain. The main floor guest suite is a desirable feature that provides comfort and privacy for your guests. The kitchen is a true highlight, with beautiful cabinets, granite countertops, a breakfast bar, and stainless-steel appliances. The upper-level primary ensuite is a dream come true with a large walk-in closet and double vanities, making your morning routine a breeze. Two additional comfortable and sizable bedrooms share another full-sized bath. The upper floor also features a versatile loft space, perfect for enjoying a good book or spending quality time with family. The spacious walk-in laundry room makes your daily chores effortless. Entertaining outdoors is easy on your patio in your tree-lined backyard, where you can relax and unwind in peace. Living in this wonderful, quiet, clean neighborhood will bring you the peace of mind and convenience you've always wanted. The community pool, playground, and volleyball courts provide ample opportunities for recreation. The HOA monitors the neighborhood, giving you a sense of security while being part of an amazing school pyramid that ensures that your children will receive the best education. You'll be just a short drive away from institutions like Wesleyan College, The Georgia Children's Home, and Wesleyan Glen Men's Home Community. Don't miss out on the opportunity to own this incredible home in an unbeatable location. Schedule a visit today and turn your dream into a reality!
Closed
$225,000
123 Cold Creek Pkwy #341, Macon, GA 31210
4beds
1,811sqft
Single Family Residence
Built in 2021
9,583 Square Feet Lot
$231,100 Zestimate®
$124/sqft
$2,004 Estimated rent
Home value
$231,100
$220,000 - $243,000
$2,004/mo
Zestimate® history
Owner options
List your home for rent
$2,004/mo
Rent Zestimate®
Find your next renter with Zillow Rental Manager. Plus, with online applications, you can quickly screen prospective tenants – for free.
$2,004/mo
Rent Zestimate®
Refinance and save
$3,000/mo
Est. payment
Refinancing to a lower rate could help reduce your monthly payments and save thousands over the life of the loan.
$3,000/mo
Est. payment
Explore your selling options
Work with a Zillow partner agent
Leverage their expertise and Zillow's premium Showcase listings to get your home seen by more buyers.
Get startedList with your own agent
Get your home in front of millions of buyers by listing it on Zillow.
Learn how to do itSell it yourself
Take full control of how buyers see your home on Zillow by listing For Sale by Owner (FSBO).
List your homeWhat's special
Tree - lined backyardVersatile loft spaceBreakfast barVolleyball courtsHighland plantation communityBeautiful cabinetsStainless - steel appliances
Zillow last checked:
Listing updated:
Listed by:
Linde Bors 404-991-6529,
Keller Williams Realty First Atlanta,
Tasha S Ward 470-335-0219,
Keller Williams Realty First Atlanta
Bought with:
, 425999
Sheridan Solomon & Associates
Source: GAMLS,MLS#: 10245139
Facts & features
Interior
Bedrooms & bathrooms
- Bedrooms: 4
- Bathrooms: 3
- Full bathrooms: 3
- Main level bathrooms: 1
- Main level bedrooms: 1
Rooms
- Room types: Laundry, Great Room, Loft
Dining room
- Features: Dining Rm/Living Rm Combo
Kitchen
- Features: Breakfast Area, Breakfast Bar, Solid Surface Counters, Walk-in Pantry
Heating
- Electric, Central
Cooling
- Ceiling Fan(s), Central Air
Appliances
- Included: Dishwasher, Microwave, Oven/Range (Combo), Stainless Steel Appliance(s)
- Laundry: In Hall, Upper Level
Features
- High Ceilings, Double Vanity, Walk-In Closet(s)
- Flooring: Hardwood, Carpet
- Windows: Double Pane Windows
- Basement: None
- Has fireplace: No
- Common walls with other units/homes: No Common Walls
Interior area
- Total structure area: 1,811
- Total interior livable area: 1,811 sqft
- Finished area above ground: 1,811
- Finished area below ground: 0
Property
Parking
- Total spaces: 2
- Parking features: Attached, Garage
- Has attached garage: Yes
Features
- Levels: Two
- Stories: 2
- Patio & porch: Patio, Porch
Lot
- Size: 9,583 Square Feet
- Features: Level
Details
- Parcel number: M0710260
Construction
Type & style
- Home type: SingleFamily
- Architectural style: Craftsman
- Property subtype: Single Family Residence
Materials
- Vinyl Siding
- Foundation: Slab
- Roof: Composition,Other
Condition
- Resale
- New construction: No
- Year built: 2021
Utilities & green energy
- Sewer: Public Sewer
- Water: Public
- Utilities for property: Underground Utilities, Cable Available, Sewer Connected, Electricity Available, Phone Available, Water Available
Community & HOA
Community
- Features: Clubhouse, Playground, Pool, Sidewalks, Street Lights
- Security: Security System, Smoke Detector(s), Key Card Entry
- Subdivision: Highland Plantation
HOA
- Has HOA: Yes
- Services included: Maintenance Grounds, Swimming
- HOA fee: $1,500 annually
Location
- Region: Macon
Financial & listing details
- Price per square foot: $124/sqft
- Annual tax amount: $1,586
- Date on market: 2/14/2024
- Cumulative days on market: 44 days
- Listing agreement: Exclusive Right To Sell
- Electric utility on property: Yes
Price history
| Date | Event | Price |
|---|---|---|
| 5/30/2024 | Sold | $225,000-6.3%$124/sqft |
Source:  GAMLS #10245139 Report a problem GAMLS #10245139 Report a problem | ||
| 5/13/2024 | Pending sale | $240,000$133/sqft |
Source: GAMLS #10245139 Report a problem | ||
| 4/2/2024 | Contingent | $240,000$133/sqft |
Source: GAMLS #10245139 Report a problem | ||
| 2/14/2024 | Listed for sale | $240,000+16.5%$133/sqft |
Source: GAMLS #10245139 Report a problem | ||
| 12/1/2021 | Listing removed | -- |
Source: GAMLS #8991633 Report a problem | ||
| 10/15/2021 | Pending sale | $205,990$114/sqft |
Source: GAMLS #8991633 Report a problem | ||
| 10/12/2021 | Price change | $205,990+10.2%$114/sqft |
Source: GAMLS #8991633 Report a problem | ||
| 6/17/2021 | Pending sale | $186,990$103/sqft |
Source: GAMLS #8991633 Report a problem | ||
| 6/7/2021 | Listed for sale | $186,990$103/sqft |
Source: GAMLS #8991633 Report a problem | ||
Public tax history
Tax history is unavailable.
Neighborhood: 31210
Nearby homes
- $225,0004 bd3 ba1.8k sqft123 Cold Creek Pkwy, Macon, GA 31210Sold
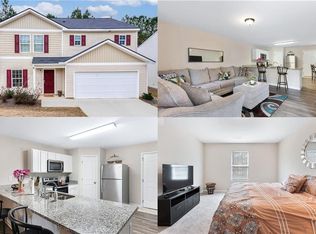
- $194,4103 bd3 ba1.6k sqft121 Cold Creek Pkwy, Macon, GA 31210Off Market
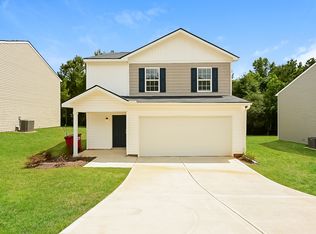
- $204,3003 bd4 ba1.6k sqft125 Cold Creek Pkwy, Macon, GA 31210Off Market

- $237,9003 bd3 ba1.8k sqft119 Cold Creek Pkwy, Macon, GA 31210Off Market
- $225,0004 bd3 ba-- sqft127 Cold Creek Pkwy, Macon, GA 31210Sold
- $198,3104 bd3 ba1.8k sqft124 Cold Creek Pkwy, Macon, GA 31210Sold
- $227,2004 bd3 ba1.8k sqft122 Cold Creek Pkwy, Macon, GA 31210Off Market
- $225,0003 bd3 ba1.5k sqft117 Cold Creek Pkwy, Macon, GA 31210Sold
Nearby schools
GreatSchools rating
- 7/10Carter Elementary SchoolGrades: PK-5Distance: 3.6 mi
- 4/10Howard Middle SchoolGrades: 6-8Distance: 5.5 mi
- 5/10Howard High SchoolGrades: 9-12Distance: 5.4 mi
Schools provided by the listing agent
- Elementary: Carter
- Middle: Robert E. Howard Middle
- High: Howard
Source: GAMLS. This data may not be complete. We recommend contacting the local school district to confirm school assignments for this home.
Get a cash offer in 3 minutes
Find out how much your home could sell for in as little as 3 minutes with a no-obligation cash offer.
Estimated market value
$231,100
Get a cash offer in 3 minutes
Find out how much your home could sell for in as little as 3 minutes with a no-obligation cash offer.
Estimated market value
$231,100
- Georgia
- Bibb County
- Macon
- 31210
- 123 Cold Creek Pkwy Unit 341
Nearby cities
Nearby zip codes
Other Macon Topics
