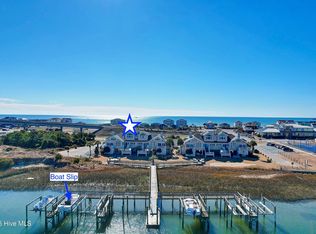
Bridgewater Townhomes are much sought after as to their unique location in the town center and each having a private dock and deeded boat slip on the ICW with No Wake zone! Completing the amenities is the inground pool! Sit on your deck and enjoy the sounds of the Summer Concerts which occur under the bridge. Next door is the town's Bridgeview Park with pickleball court, basketball court, bocce ball court, splash pad and picnic shelter! All this and just steps to the ocean by way of the access at the end of Jordan Blvd. Now hold your breath as you walk into this creatively-updated home with floor to ceiling windows which bathe the spaces in light and capture the waterway and bridge views. The cathedral wood ceilings offset the contemporary flair with warmth reflecting the beautiful hardwood floors through out. The incredible kitchen will WOW you with the Magma leather granite waterfall and backsplash, the contrasting white pearlized lacquer finished custom cabinetry topped off with beautiful Italian crafted appliances including fridge, dishwasher and gas (propane) cook stove, both cook top and oven. All appliances convey including the washer/ventless dryer. Both baths have been updated with stunning finishes including automated water faucets and a beautiful glass barn door on the hall bath shower. The closet spaces are custom designed for maximum storage. The raised home has ground level features. Here you will find a 1000 pound lift to the main level, a storage area and an outdoor shower. And, don't forget the convenience of walking to dinner with several restaurant choices in this area. Inside or out, location and convenience make this property an outstanding opportunity to live by the sea!
No short term rentals per covenants, with 3-month minimum short term.
Sold for $680,000
$680,000
123 Cole Street #A, Holden Beach, NC 28462
2beds
1,124sqft
Townhouse
Built in 2000
1,306 Square Feet Lot
$680,700 Zestimate®
$605/sqft
$1,803 Estimated rent
Home value
$680,700
$626,000 - $735,000
$1,803/mo
Zestimate® history
Owner options
List your home for rent
$1,803/mo
Rent Zestimate®
Find your next renter with Zillow Rental Manager. Plus, with online applications, you can quickly screen prospective tenants – for free.
$1,803/mo
Rent Zestimate®
Refinance and save
$3,947/mo
Est. payment
Refinancing to a lower rate could help reduce your monthly payments and save thousands over the life of the loan.
$3,947/mo
Est. payment
Explore your selling options
Work with a Zillow partner agent
Leverage their expertise and Zillow's premium Showcase listings to get your home seen by more buyers.
Get startedList with your own agent
Get your home in front of millions of buyers by listing it on Zillow.
Learn how to do itSell it yourself
Take full control of how buyers see your home on Zillow by listing For Sale by Owner (FSBO).
List your homeWhat's special
Inground poolPrivate dockPickleball courtBasketball courtBocce ball courtSplash padCathedral wood ceilings
Zillow last checked:
Listing updated:
Listed by:
Anne Arnold 910-367-1202,
PROACTIVE Real Estate
Bought with:
Anne Arnold, 110629
PROACTIVE Real Estate
Source: Hive MLS,MLS#: 100399903 Originating MLS: Brunswick County Association of Realtors
Originating MLS: Brunswick County Association of RealtorsFacts & features
Interior
Bedrooms & bathrooms
- Bedrooms: 2
- Bathrooms: 2
- Full bathrooms: 2
Primary bedroom
- Level: Primary Living Area
Dining room
- Features: Combination
Heating
- Heat Pump, Electric
Cooling
- Central Air
Appliances
- Included: Gas Oven, Built-In Microwave, Refrigerator, Dishwasher
- Laundry: Laundry Closet
Features
- Master Downstairs, Walk-in Closet(s), Vaulted Ceiling(s), High Ceilings, Solid Surface, Ceiling Fan(s), Pantry, Walk-in Shower, Blinds/Shades, Walk-In Closet(s)
- Flooring: Tile, Wood
- Doors: Thermal Doors
- Windows: Thermal Windows
- Basement: None
- Attic: Pull Down Stairs
- Has fireplace: No
- Fireplace features: None
- Common walls with other units/homes: End Unit
Interior area
- Total structure area: 1,124
- Total interior livable area: 1,124 sqft
Property
Parking
- Parking features: Assigned, Off Street
Accessibility
- Accessibility features: Exterior Wheelchair Lift
Features
- Levels: One
- Stories: 1
- Patio & porch: Deck, Porch
- Exterior features: Outdoor Shower, Irrigation System, DP50 Windows, Thermal Doors
- Pool features: In Ground
- Fencing: None
- Has view: Yes
- View description: ICW, Water
- Water view: Water
- Waterfront features: Pier, Salt Marsh, Water Depth 4+, Boat Dock, Boat Slip
- Frontage type: ICW Front
Lot
- Size: 1,306 Square Feet
- Dimensions: 30 x 55
- Features: Boat Dock, Boat Slip, Pier, Salt Marsh, Water Depth 4+
Details
- Additional structures: Shower, Storage
- Parcel number: 232nb02001
- Zoning: Residential
- Special conditions: Standard
Construction
Type & style
- Home type: Townhouse
- Property subtype: Townhouse
Materials
- Cedar, Shake Siding, Wood Siding
- Foundation: Other, Raised, Pilings
- Roof: Shingle
Condition
- New construction: No
- Year built: 2000
Utilities & green energy
- Sewer: Public Sewer
- Water: Public
- Utilities for property: Sewer Available, Water Available
Community & HOA
Community
- Security: Smoke Detector(s)
- Subdivision: Bridgewater
HOA
- Has HOA: Yes
- Amenities included: Waterfront Community, Boat Dock, Boat Slip - Assigned, Pool, Maintenance Common Areas, Maintenance Grounds, Pest Control, Pickleball, Playground, Taxes
- HOA fee: $3,000 monthly
- HOA name: Bridgewater Townhome
Location
- Region: Holden Beach
Financial & listing details
- Price per square foot: $605/sqft
- Tax assessed value: $409,400
- Annual tax amount: $2,219
- Date on market: 10/12/2025
- Cumulative days on market: 5 days
- Listing agreement: Exclusive Right To Sell
- Listing terms: Cash,Conventional,FHA,VA Loan
- Road surface type: Paved
Price history
| Date | Event | Price |
|---|---|---|
| 9/18/2023 | Sold | $680,000-4.9%$605/sqft |
Source:  Hive MLS #100399903 Report a problem Hive MLS #100399903 Report a problem | ||
| 8/18/2023 | Pending sale | $715,000$636/sqft |
Source: Hive MLS #100399903 Report a problem | ||
| 8/14/2023 | Listed for sale | $715,000+20.2%$636/sqft |
Source: Hive MLS #100399903 Report a problem | ||
| 2/17/2022 | Listing removed | -- |
Source: Hive MLS #100311562 Report a problem | ||
| 2/10/2022 | Listed for sale | $595,000+65.3%$529/sqft |
Source: Hive MLS #100311562 Report a problem | ||
| 1/15/2020 | Sold | $360,000+9.4%$320/sqft |
Source: Agent Provided Report a problem | ||
| 10/19/2012 | Listing removed | $329,000$293/sqft |
Source: Propertyware Inc Report a problem | ||
| 9/9/2012 | Listed for sale | $329,000$293/sqft |
Source: Propertyware Inc Report a problem | ||
Public tax history
Tax history is unavailable.
Neighborhood: 28462
Nearby homes
- $677,0002 bd2 ba1.2k sqft123 Cole St, Supply, NC 28462Off Market

- $685,0002 bd2 ba1.1k sqft123 Cole St UNIT C, Supply, NC 28462Sold
- $680,0002 bd2 ba1.1k sqft123 Cole St #1, Supply, NC 28462Sold
- $663,3002 bd2 ba1.1k sqft123 Cole St #2, Supply, NC 28462Off Market
- $685,0002 bd2 ba1.1k sqft123 Cole St #3, Supply, NC 28462Sold
- $638,3002 bd2 ba1.1k sqft123 Cole St #4, Supply, NC 28462Off Market
- $142,1100.31 Acres123 Cole St, Supply, NC 28462Off Market
- $---- bd-- ba-- sqft123 Cole St UNIT A, Supply, NC 28462Off Market
Nearby schools
GreatSchools rating
- 4/10Virginia Williamson ElementaryGrades: PK-5Distance: 5.7 mi
- 4/10Cedar Grove MiddleGrades: 6-8Distance: 3.5 mi
- 10/10Brunswick County Early College High SchoolGrades: 9-12Distance: 8.8 mi
Get a cash offer in 3 minutes
Find out how much your home could sell for in as little as 3 minutes with a no-obligation cash offer.
Estimated market value
$680,700
Get a cash offer in 3 minutes
Find out how much your home could sell for in as little as 3 minutes with a no-obligation cash offer.
Estimated market value
$680,700
- North Carolina
- Brunswick County
- Holden Beach
- 28462
- 123 Cole Street Unit A
Nearby cities
Nearby zip codes
Other Holden Beach Topics
