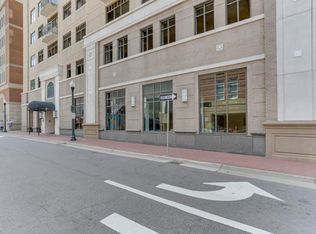
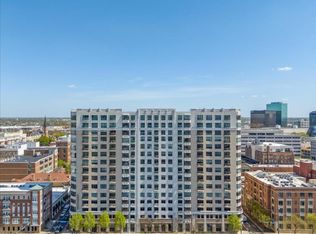
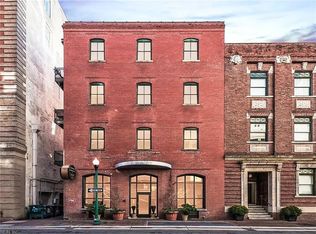
Luxury Waterfront Living in the Heart of Downtown Norfolk! Welcome to Harbor Heights, one of Norfolk's premier waterfront condominium communities. This beautifully maintained residence offers stunning city and water views while placing you just steps from everything Downtown Norfolk has to offer. Enjoy walkability to Waterside District, Town Point Park, Granby Street dining, entertainment venues, festivals, the Elizabeth River Trail, and Norfolk's vibrant arts and cultural scene.
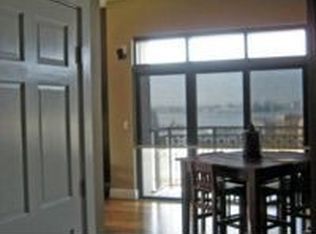
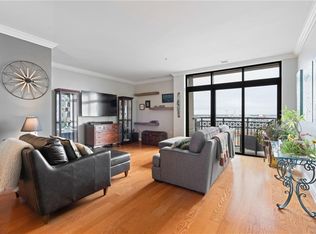
Inside, you'll find an open and inviting floor plan filled with natural light, spacious living areas, and a private balcony perfect for enjoying morning coffee or evening sunsets over the city skyline. The well-appointed kitchen flows seamlessly into the living and dining spaces, creating an ideal environment for both everyday living and entertaining.
Residents enjoy a low-maintenance lifestyle with secure building access, reserved parking, and exceptional proximity to major employers, EVMS, Sentara, Naval Station Norfolk, and ODU. Whether you're seeking a primary residence, second home, or lock-and-leave lifestyle, this is an opportunity to experience the very best of waterfront urban living.
For sale
$469,990
123 College Pl Unit 804, Norfolk, VA 23510
2beds
1,443sqft
Condominium
Built in 2007
-- sqft lot
$464,400 Zestimate®
$326/sqft
$-- HOA
What's special
- 32 days |
- 424 |
- 14 |
Zillow last checked:
Listing updated:
Listed by:
Jasmeet Singh (804)972-0289,
Long & Foster REALTORS,
Kyle Yeatman 804-516-6413,
Long & Foster REALTORS
Source: CVRMLS,MLS#: 2615316 Originating MLS: Central Virginia Regional MLS
Originating MLS: Central Virginia Regional MLSLoading...
Facts & features
Interior
Bedrooms & bathrooms
- Bedrooms: 2
- Bathrooms: 3
- Full bathrooms: 2
- 1/2 bathrooms: 1
Other
- Description: Tub & Shower
- Level: First
Half bath
- Level: First
Heating
- Electric, Heat Pump
Cooling
- Central Air, Heat Pump
Appliances
- Included: Microwave, Oven, Refrigerator, Stove, Water Heater
Features
- Dining Area, Eat-in Kitchen, Granite Counters, Bath in Primary Bedroom, Main Level Primary
- Flooring: Tile, Vinyl
- Basement: Storage Space
- Attic: None
Interior area
- Total interior livable area: 1,443 sqft
- Finished area above ground: 1,443
- Finished area below ground: 0
Property
Parking
- Total spaces: 2
- Parking features: Assigned, No Garage, Off Street
- Garage spaces: 2
Features
- Levels: One
- Stories: 1
- Patio & porch: Balcony
- Pool features: None
- Fencing: None
- Has view: Yes
- View description: City
Lot
- Size: 243 Square Feet
Details
- Parcel number: 10008318
- Zoning description: D-3
Construction
Type & style
- Home type: Condo
- Architectural style: High Rise
- Property subtype: Condominium
- Attached to another structure: Yes
Materials
- Brick, Drywall, Concrete
- Roof: Flat
Condition
- Resale
- New construction: No
- Year built: 2007
Utilities & green energy
- Sewer: Public Sewer
- Water: Public
Community & HOA
Community
- Features: Common Grounds/Area, Elevator, Home Owners Association
- Subdivision: None
HOA
- Has HOA: Yes
Location
- Region: Norfolk
Financial & listing details
- Price per square foot: $326/sqft
- Tax assessed value: $438,300
- Annual tax amount: $6,092
- Date on market: 6/4/2026
- Ownership: Individuals
- Ownership type: Sole Proprietor
Estimated market value
$464,400
$441,000 - $488,000
$2,629/mo
Price history
| Date | Event | Price |
|---|---|---|
| 6/6/2026 | Listed for sale | $469,990+36.2%$326/sqft |
Source:  CVRMLS #2615316 Report a problem CVRMLS #2615316 Report a problem | ||
| 3/1/2019 | Sold | $345,000-2.8%$239/sqft |
Source: Agent Provided Report a problem | ||
| 12/4/2018 | Price change | $355,000-5.3%$246/sqft |
Source: Chandler Realty Inc. #10215359 Report a problem | ||
| 9/19/2018 | Price change | $375,000-2.6%$260/sqft |
Source: Chandler Realty Inc. #10215359 Report a problem | ||
| 8/31/2018 | Listed for sale | $385,000$267/sqft |
Source: Chandler Realty Inc. #10215359 Report a problem | ||
| 6/7/2012 | Listing removed | $385,000$267/sqft |
Source: Nancy Chandler Associates, Inc. #1213565 Report a problem | ||
| 4/11/2012 | Listed for sale | $385,000+8.5%$267/sqft |
Source: Nancy Chandler Associates, Inc. #1213565 Report a problem | ||
| 12/28/2007 | Sold | $355,000$246/sqft |
Source: Public Record Report a problem | ||
Public tax history
| Year | Property taxes | Tax assessment |
|---|---|---|
| 2025 | $6,092 +1.6% | $438,300 +1.6% |
| 2024 | $5,995 +17.2% | $431,300 +5.4% |
| 2023 | $5,114 +6.3% | $409,100 +6.3% |
| 2022 | $4,810 +8.8% | $384,800 +8.8% |
| 2021 | $4,421 +3.4% | $353,700 +3.4% |
| 2020 | $4,275 +2.9% | $342,000 +2.9% |
| 2019 | $4,155 -11.2% | $332,400 +0.1% |
| 2018 | $4,681 +13.3% | $332,000 |
| 2017 | $4,132 | $332,000 -8.6% |
| 2016 | $4,132 -13.1% | $363,100 |
| 2015 | $4,757 | $363,100 |
| 2014 | $4,757 | $363,100 |
| 2013 | -- | $363,100 |
| 2012 | -- | $363,100 |
| 2011 | -- | $363,100 |
| 2010 | -- | $363,100 |
| 2009 | -- | $363,100 |
| 2008 | -- | $363,100 |
Find assessor info on the county website
Monthly payment
Est. payment$--/mo
Payment breakdown
Explore the cost of this home by adjusting the details. Changes won't be saved.All calculations are estimates and provided by Zillow, Inc. for informational purposes only. Actual amounts may vary.
HOA fees may include property taxes on listings classified as Co-Ops. Contact the listing agent and/or owner for fee details.
Mortgage interest rates are dependent on a number of factors, including credit score, down payment, and repayment length. Interest rate data provided by Zillow Group Marketplace, Inc. as of 1/1/1970 from various mortgage lenders with which we have lead or other similar arrangements; the Estimated Payment is an average of those rates.
See how much you could borrow to make a competitive offer.
Climate risks
Neighborhood: Downtown
Nearby schools
GreatSchools rating
- 1/10P.B. Young Sr. Elementary SchoolGrades: PK-2Distance: 0.6 mi
- 3/10Blair Middle SchoolGrades: 6-8Distance: 1.3 mi
- 3/10Maury High SchoolGrades: 9-12Distance: 1.1 mi
Schools provided by the listing agent
- Elementary: Richard Bowling
- Middle: Blair
- High: Maury
Source: CVRMLS. This data may not be complete. We recommend contacting the local school district to confirm school assignments for this home.
A local agent can set up tours, give advice and negotiate with sellers.

- Virginia
- Norfolk City
- Norfolk
- 23510
- Downtown
- 123 College Pl Unit 804
Nearby cities
Nearby neighborhoods
Nearby zip codes
Other Norfolk Topics
