A Fresh Opportunity in Mooresville!
If Mooresville is on your list of places to call home, 123 Comata Road deserves a fresh look! This spacious home offers room to live, relax, entertain, and make it your own in a convenient Mooresville location near Lake Norman.
With 4 bedrooms, 2 full baths, and a half bath, the home provides plenty of space and flexibility. The inviting layout features a foyer, formal living and dining areas, a comfortable den with a gas-log fireplace, and a kitchen with ample cabinetry, solid-surface countertops, pantry, and breakfast area. Upstairs, the bedrooms provide comfortable private spaces, including a primary suite with a walk-in closet and private bath.
And there's an added opportunity for buyers...
The seller is offering a $7,500 credit to the buyer at closing! Depending on the buyer's loan program and lender guidelines, this credit may be used toward closing costs or a mortgage rate buydown, potentially helping make the transition into your new home even more manageable.
If you’ve seen this home before, now may be the time to take another look. With its generous floor plan, desirable Mooresville location, and a $7,500 buyer credit, 123 Comata Road offers buyers another reason to reconsider what this home has to offer.
Come see if 123 Comata Road could be the next place you call home!
Active
$469,900
123 Comata Rd, Mooresville, NC 28117
4beds
2,511sqft
Single Family Residence
Built in 1997
0.21 Acres Lot
$-- Zestimate®
$187/sqft
$67/mo HOA
What's special
Breakfast areaKitchen with ample cabinetryInviting layoutSpacious homeSolid-surface countertops
- 240 days
- 440
- 38
Zillow last checked:
Listing updated:
Listed by:
Heather Strowd hstrowd@yahoo.com,
ERA Live Moore
Source: Canopy MLS as distributed by MLS GRID,MLS#: 4334738
Facts & features
Interior
Bedrooms & bathrooms
- Bedrooms: 4
- Bathrooms: 3
- Full bathrooms: 2
- 1/2 bathrooms: 1
Primary bedroom
- Level: Upper
Bedroom s
- Level: Upper
Bedroom s
- Level: Upper
Bedroom s
- Level: Upper
Bathroom full
- Level: Upper
Bathroom full
- Level: Upper
Bathroom half
- Level: Main
Breakfast
- Level: Main
Dining room
- Level: Main
Kitchen
- Level: Main
Living room
- Level: Main
Office
- Level: Main
Heating
- Forced Air, Natural Gas
Cooling
- Attic Fan, Ceiling Fan(s), Central Air, Zoned
Appliances
- Included: Dishwasher, Dryer, Electric Oven, Electric Range, Microwave, Refrigerator, Washer
- Laundry: Mud Room
Features
- Pantry, Walk-In Closet(s)
- Flooring: Carpet, Tile, Wood
- Has basement: No
- Attic: Pull Down Stairs
- Fireplace features: Den, Gas Log
Interior area
- Total structure area: 2,511
- Total interior livable area: 2,511 sqft
- Finished area above ground: 2,511
- Finished area below ground: 0
Property
Parking
- Total spaces: 2
- Parking features: Driveway, Attached Garage, Garage Faces Front, Garage on Main Level
- Attached garage spaces: 2
- Has uncovered spaces: Yes
Features
- Levels: Two
- Stories: 2
- Patio & porch: Covered, Front Porch, Patio
- Fencing: Fenced,Full
Lot
- Size: 0.21 Acres
- Features: Hilly
Details
- Parcel number: 4647395442.000
- Zoning: RLI
- Special conditions: Standard
Construction
Type & style
- Home type: SingleFamily
- Property subtype: Single Family Residence
Materials
- Brick Partial, Vinyl
- Foundation: Slab
- Roof: Composition
Condition
- New construction: No
- Year built: 1997
Utilities & green energy
- Sewer: Public Sewer
- Water: City
Community & HOA
Community
- Security: Carbon Monoxide Detector(s), Smoke Detector(s)
- Subdivision: Winslow Bay
HOA
- Has HOA: Yes
- HOA fee: $800 annually
- HOA name: Winslow Bay HOA
Location
- Region: Mooresville
Financial & listing details
- Price per square foot: $187/sqft
- Tax assessed value: $421,730
- Annual tax amount: $4,412
- Date on market: 1/14/2026
- Cumulative days on market: 240 days
- Road surface type: Concrete, Paved
Estimated market value
Not available
Estimated sales range
Not available
Not available
Price history
| Date | Event | Price |
|---|---|---|
| 6/19/2026 | Price change | $469,900-2.1%$187/sqft |
Source:  Canopy MLS as distributed by MLS GRID #4334738 Report a problem Canopy MLS as distributed by MLS GRID #4334738 Report a problem | ||
| 6/5/2026 | Listed for sale | $480,000+1.1%$191/sqft |
Source: Canopy MLS as distributed by MLS GRID #4334738 Report a problem | ||
| 5/17/2026 | Listing removed | $475,000$189/sqft |
Source: Canopy MLS as distributed by MLS GRID #4334738 Report a problem | ||
| 3/20/2026 | Price change | $475,000-1%$189/sqft |
Source: Canopy MLS as distributed by MLS GRID #4334738 Report a problem | ||
| 1/14/2026 | Listed for sale | $480,000+7.9%$191/sqft |
Source: Canopy MLS as distributed by MLS GRID #4334738 Report a problem | ||
| 4/23/2024 | Sold | $445,000$177/sqft |
Source: Canopy MLS as distributed by MLS GRID #4106860 Report a problem | ||
| 2/20/2024 | Price change | $445,000-1.9%$177/sqft |
Source: Canopy MLS as distributed by MLS GRID #4106860 Report a problem | ||
| 2/16/2024 | Listed for sale | $453,500-1.1%$181/sqft |
Source: Canopy MLS as distributed by MLS GRID #4106860 Report a problem | ||
| 2/16/2024 | Listing removed | -- |
Source: Canopy MLS as distributed by MLS GRID #4062299 Report a problem | ||
| 1/15/2024 | Price change | $458,500-2.2%$183/sqft |
Source: Canopy MLS as distributed by MLS GRID #4062299 Report a problem | ||
| 9/26/2023 | Price change | $469,000-3.7%$187/sqft |
Source: Canopy MLS as distributed by MLS GRID #4062299 Report a problem | ||
| 9/15/2023 | Price change | $487,000-2.6%$194/sqft |
Source: Canopy MLS as distributed by MLS GRID #4062299 Report a problem | ||
| 8/25/2023 | Listed for sale | $499,900+80.5%$199/sqft |
Source: Canopy MLS as distributed by MLS GRID #4062299 Report a problem | ||
| 6/10/2016 | Sold | $277,000-1.9%$110/sqft |
Source: Canopy MLS as distributed by MLS GRID #3146969 Report a problem | ||
| 4/22/2016 | Pending sale | $282,500$113/sqft |
Source: Mooresville Realty LLC #3146969 Report a problem | ||
| 3/30/2016 | Price change | $282,500-1.7%$113/sqft |
Source: Mooresville Realty LLC #3146969 Report a problem | ||
| 2/17/2016 | Listed for sale | $287,500+18.6%$114/sqft |
Source: Mooresville Realty LLC #3146969 Report a problem | ||
| 1/15/2010 | Sold | $242,500-3%$97/sqft |
Source: Public Record Report a problem | ||
| 12/19/2009 | Price change | $250,000-3.5%$100/sqft |
Source: Keller Williams Realty Lake Norman #893043 Report a problem | ||
| 10/11/2009 | Price change | $259,000+7.9%$103/sqft |
Source: Keller Williams Realty Lake Norman #893043 Report a problem | ||
| 9/6/2009 | Price change | $240,000-4%$96/sqft |
Source: Allen Tate Company #811530 Report a problem | ||
| 4/25/2009 | Price change | $250,000-13.5%$100/sqft |
Source: Listhub #811530 Report a problem | ||
| 1/27/2009 | Price change | $289,000-3.3%$115/sqft |
Source: Listhub #811530 Report a problem | ||
| 10/12/2008 | Listed for sale | $299,000+24.6%$119/sqft |
Source: Listhub #811530 Report a problem | ||
| 4/28/2005 | Sold | $239,900+30%$96/sqft |
Source: Public Record Report a problem | ||
| 5/4/1998 | Sold | $184,500$73/sqft |
Source: Public Record Report a problem | ||
Public tax history
| Year | Property taxes | Tax assessment |
|---|---|---|
| 2025 | $4,412 +1.4% | $421,730 |
| 2024 | $4,352 +0.6% | $421,730 |
| 2023 | $4,328 +27.8% | $421,730 +46.9% |
| 2022 | $3,388 +0.1% | $287,040 |
| 2021 | $3,384 | $287,040 |
| 2020 | $3,384 +0.9% | $287,040 |
| 2019 | $3,355 +18.1% | $287,040 +19.2% |
| 2018 | $2,840 | $240,900 |
| 2017 | $2,840 +4.1% | $240,900 |
| 2016 | $2,729 | $240,900 +1.9% |
| 2015 | $2,729 +0.7% | $236,300 -3.1% |
| 2014 | $2,710 | $243,910 |
| 2013 | -- | $243,910 +0.9% |
| 2012 | -- | $241,740 |
| 2011 | -- | $241,740 +2% |
| 2010 | -- | $236,920 |
| 2009 | -- | $236,920 |
| 2008 | -- | $236,920 |
| 2007 | -- | $236,920 +20.6% |
| 2006 | -- | $196,420 |
| 2005 | -- | $196,420 |
| 2004 | -- | $196,420 |
| 2003 | -- | $196,420 +5.3% |
| 2002 | -- | $186,450 |
| 2001 | -- | $186,450 |
| 2000 | -- | $186,450 |
Find assessor info on the county website
Monthly payment
Est. payment
Payment breakdown
Explore the cost of this home by adjusting the details. Changes won't be saved.Climate risks
Neighborhood: 28117
Nearby schools
Schools provided by the listing agent
- Elementary: Lakeshore
- Middle: Lakeshore
- High: Lake Norman
Source: Canopy MLS as distributed by MLS GRID. This data may not be complete. We recommend contacting the local school district to confirm school assignments for this home.
Similar homes
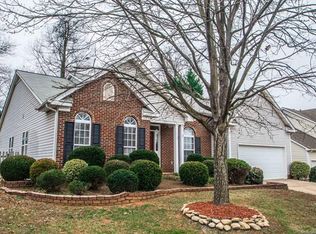
- $519,0004 bd3 ba2.6k sqft111 Comata Rd, Mooresville, NC 28117For Sale

 MLS ID #4423905, Laurie Marzano, 1 Percent Lists Greater Charlotte. Canopy MLS as distributed by MLS GRID
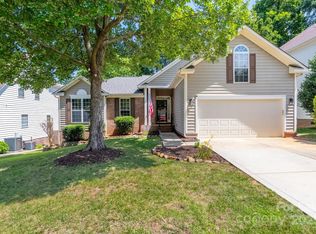
 - $458,9004 bd4 ba2.9k sqft166 Water Oak Dr, Mooresville, NC 28117For Sale
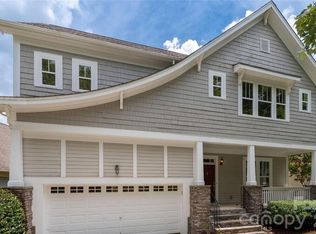 MLS ID #4407840, Craig Tribus, Beycome Brokerage Realty LLC. Canopy MLS as distributed by MLS GRID
 - $429,0004 bd3 ba2.2k sqft126 Matlen Dr, Mooresville, NC 28117For Sale
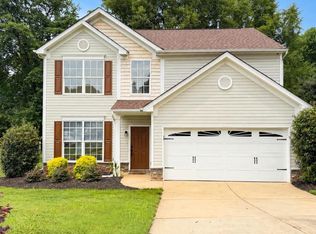 MLS ID #4373700, Maceon Mitchell, Howard Hanna Allen Tate Lake Norman. Canopy MLS as distributed by MLS GRID
 - $399,9004 bd3 ba2.2k sqft179 Atwater Landing Dr, Mooresville, NC 28117For Sale
 MLS ID #4424118, Shaun Dukes, NextHome World Class. Canopy MLS as distributed by MLS GRID
 - $414,5004 bd3 ba2.2k sqft107 Longleaf Dr, Troutman, NC 28117For SaleMLS ID #4420339, Billy Arango, Better Homes and Gardens Real Estate Paracle. Canopy MLS as distributed by MLS GRID
- $415,0004 bd3 ba2.5k sqft115 Northland Ave, Mooresville, NC 28115For SaleMLS ID #4389445, Craig LePage, EXP Realty LLC Mooresville. Canopy MLS as distributed by MLS GRID
- $489,9003 bd3 ba2.4k sqft171 Welcombe St, Mooresville, NC 28115For SaleMLS ID #4423339, Rafik Missak, Real Estate Solutions, Inc. Canopy MLS as distributed by MLS GRID
- $692,5005 bd3 ba3k sqft130 Eagles Landing Dr, Mooresville, NC 28117For SaleMLS ID #4407110, Rebekah Sosa, Mooresville Realty LLC. Canopy MLS as distributed by MLS GRID
- $459,0005 bd4 ba2.9k sqft167 Rhuidean Ct, Troutman, NC 28166For SaleMLS ID #4428403, Jillian Mason, Southern Homes of the Carolinas, Inc. Canopy MLS as distributed by MLS GRID
- $555,0004 bd3 ba2.6k sqft153 Montrose Dr, Mooresville, NC 28115For SaleMLS ID #4412468, Lisa McGill, Opendoor Brokerage LLC. Canopy MLS as distributed by MLS GRID
- $560,0004 bd3 ba3.3k sqft172 Longleaf Dr, Mooresville, NC 28117For SaleMLS ID #4413694, Stephen Scott, Realty Dynamics Inc.. Canopy MLS as distributed by MLS GRID
- $464,9004 bd3 ba3.3k sqft186 Autumn Frost Ave, Statesville, NC 28677For SaleMLS ID #4419959, Mike Todd, Howard Hanna Allen Tate Royal Properties. Canopy MLS as distributed by MLS GRID
- $375,0004 bd3 ba1.9k sqft113 Old Willow Rd, Mooresville, NC 28115For SaleMLS ID #4366482, Rebecca Wilbur, Your Realty PRO Brokerage Services LLC. Canopy MLS as distributed by MLS GRID
- $455,0005 bd4 ba2.8k sqft190 Tackle Box Dr, Troutman, NC 28166For SaleMLS ID #4397542, Mike Cerven, Howard Hanna Allen Tate Royal Properties. Canopy MLS as distributed by MLS GRID
- $429,0004 bd3 ba2.6k sqft3324 Brackhill St, Davidson, NC 28036For SaleMLS ID #4428889, Melissa LaCroix, Call It Closed International Inc. Canopy MLS as distributed by MLS GRID
- $500,0005 bd3 ba2.5k sqft124 Championship Dr, Mooresville, NC 28115For SaleMLS ID #4401802, Beth Holland, Mark Spain Real Estate. Canopy MLS as distributed by MLS GRID
- $483,0003 bd3 ba2.6k sqft4990 Sagittarius Cir, Denver, NC 28037For SaleMLS ID #4396494, Lisa Belk, Mark Spain Real Estate. Canopy MLS as distributed by MLS GRID
- $470,0005 bd3 ba2.8k sqft12719 Vantage Point Ln, Huntersville, NC 28078For SaleMLS ID #4373952, Nick Huscroft, Chosen Realty of NC LLC. Canopy MLS as distributed by MLS GRID
- $455,0004 bd3 ba2.2k sqft9539 Stawell Dr, Huntersville, NC 28078For SaleMLS ID #4387348, Matt Sarver, Keller Williams Lake Norman. Canopy MLS as distributed by MLS GRID
- $489,9004 bd3 ba2.5k sqft13514 Delstone Dr, Huntersville, NC 28078For SaleMLS ID #4406608, Aaron Mighty, Mighty Realty Inc. Canopy MLS as distributed by MLS GRID
