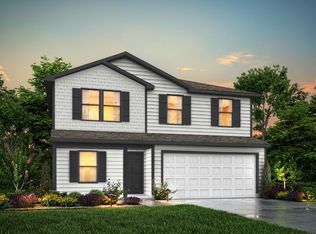
Welcome to this beautiful two-story home in the desirable Courtland Place community! Offering 4 spacious bedrooms, 2.5 bathrooms, and over 2,200 square feet of thoughtfully designed living space, this home provides the perfect combination of comfort and functionality. The open-concept main floor is ideal for entertaining, featuring a bright living area that flows seamlessly into the kitchen and dining space. The kitchen boasts stainless steel appliances, abundant cabinetry, ample counter space, and a pantry for additional storage. Upstairs, you'll find all four bedrooms, including a generously sized primary suite with an ensuite bath and walk-in closet, along with a versatile loft that can serve as a game room, media room, home office, or additional living area. A flexible bonus room on the first floor offers endless possibilities to fit your lifestyle. Situated on a nicely sized lot with a two-car garage, this home is conveniently located near schools, shopping, dining, and major highways, providing an easy commute while enjoying the charm of Cleburne. Move-in ready and waiting for its next owner—schedule your private showing today!
For sale
Price cut: $10K (9/17)
$245,000
123 Cooper Dr, Cleburne, TX 76031
4beds
2,203sqft
Single Family Residence
Built in 2025
7,000 Square Feet Lot
$244,900 Zestimate®
$111/sqft
$29/mo HOA
What's special
Versatile loftTwo-car garageWalk-in closetAmple counter spaceNicely sized lotEnsuite bathPantry for additional storage
- 87 days
- 321
- 42
Zillow last checked:
Listing updated:
Listed by:
Tobias Tavera 0822906 855-299-7653,
Mark Spain Real Estate 855-299-7653
Source: NTREIS,MLS#: 21332597
Facts & features
Interior
Bedrooms & bathrooms
- Bedrooms: 4
- Bathrooms: 3
- Full bathrooms: 2
- 1/2 bathrooms: 1
Primary bedroom
- Level: Second
- Dimensions: 0 x 0
Living room
- Level: First
- Dimensions: 0 x 0
Heating
- Central, Electric
Cooling
- Central Air, Ceiling Fan(s), Electric
Appliances
- Included: Dryer, Dishwasher, Electric Range, Microwave, Refrigerator, Washer
Features
- Granite Counters, High Speed Internet, Pantry, Walk-In Closet(s)
- Has basement: No
- Has fireplace: No
Interior area
- Total interior livable area: 2,203 sqft
Video & virtual tour
Property
Parking
- Total spaces: 2
- Parking features: Garage Faces Front
- Attached garage spaces: 2
Features
- Levels: Two
- Stories: 2
- Pool features: None
Lot
- Size: 7,000 Square Feet
Details
- Parcel number: 126209720604
Construction
Type & style
- Home type: SingleFamily
- Architectural style: Detached
- Property subtype: Single Family Residence
Condition
- Resale
- Year built: 2025
Utilities & green energy
- Sewer: Public Sewer
- Water: Public
- Utilities for property: Cable Available, Electricity Connected, Phone Available, Sewer Available, Water Available
Community & HOA
Community
- Subdivision: Mw Lndg Ph 2
HOA
- Has HOA: Yes
- Services included: Maintenance Grounds
- HOA fee: $350 annually
- HOA name: Neighborhood Management, Inc.
- HOA phone: 972-359-1548
Location
- Region: Cleburne
Financial & listing details
- Price per square foot: $111/sqft
- Tax assessed value: $43,000
- Annual tax amount: $973
- Date on market: 7/20/2026
- Cumulative days on market: 88 days
Estimated market value
$244,900
$233,000 - $257,000
$2,359/mo
Price history
| Date | Event | Price |
|---|---|---|
| 9/17/2026 | Price change | $245,000-3.9%$111/sqft |
Source: NTREIS #21332597 Report a problem | ||
| 7/20/2026 | Listed for sale | $255,000+6.6%$116/sqft |
Source: NTREIS #21332597 Report a problem | ||
| 1/20/2026 | Sold | -- |
Source: NTREIS #20856198 Report a problem | ||
| 12/9/2025 | Pending sale | $239,186+0.5%$109/sqft |
Source: NTREIS #20856198 Report a problem | ||
| 12/2/2025 | Price change | $237,997-0.5%$108/sqft |
Source: National Home Corporation Report a problem | ||
| 11/24/2025 | Price change | $239,186-0.2%$109/sqft |
Source: NTREIS #20856198 Report a problem | ||
| 11/5/2025 | Price change | $239,587-51.1%$109/sqft |
Source: National Home Corporation Report a problem | ||
| 11/3/2025 | Price change | $489,577+104.3%$222/sqft |
Source: National Home Corporation Report a problem | ||
| 11/3/2025 | Price change | $239,587-51.3%$109/sqft |
Source: NTREIS #20856198 Report a problem | ||
| 10/31/2025 | Price change | $491,578+103.5%$223/sqft |
Source: National Home Corporation Report a problem | ||
| 10/25/2025 | Price change | $241,588-0.6%$110/sqft |
Source: National Home Corporation Report a problem | ||
| 10/15/2025 | Price change | $243,089-1.2%$110/sqft |
Source: NTREIS #20856198 Report a problem | ||
| 10/8/2025 | Price change | $246,091-0.4%$112/sqft |
Source: NTREIS #20856198 Report a problem | ||
| 10/2/2025 | Price change | $246,993-2%$112/sqft |
Source: NTREIS #20856198 Report a problem | ||
| 9/17/2025 | Price change | $251,994-2.7%$114/sqft |
Source: NTREIS #20856198 Report a problem | ||
| 9/6/2025 | Price change | $258,996-0.4%$118/sqft |
Source: NTREIS #20856198 Report a problem | ||
| 9/4/2025 | Price change | $259,997-3.7%$118/sqft |
Source: NTREIS #20856198 Report a problem | ||
| 9/2/2025 | Price change | $269,990+1.9%$123/sqft |
Source: NTREIS #20856198 Report a problem | ||
| 8/29/2025 | Price change | $264,990-1.6%$120/sqft |
Source: NTREIS #20856198 Report a problem | ||
| 8/21/2025 | Price change | $269,250+3.5%$122/sqft |
Source: NTREIS #20856198 Report a problem | ||
| 8/2/2025 | Price change | $260,250-0.8%$118/sqft |
Source: NTREIS #20856198 Report a problem | ||
| 7/26/2025 | Price change | $262,250-1.9%$119/sqft |
Source: NTREIS #20856198 Report a problem | ||
| 7/23/2025 | Price change | $267,250-2.1%$121/sqft |
Source: NTREIS #20856198 Report a problem | ||
| 7/18/2025 | Price change | $272,990+1.4%$124/sqft |
Source: National Home Corporation Report a problem | ||
| 7/18/2025 | Price change | $269,250-1.1%$122/sqft |
Source: NTREIS #20856198 Report a problem | ||
| 7/14/2025 | Listed for sale | $272,250$124/sqft |
Source: NTREIS #20856198 Report a problem | ||
Public tax history
| Year | Property taxes | Tax assessment |
|---|---|---|
| 2025 | $973 +1.5% | $43,000 |
| 2024 | $959 +0.2% | $43,000 |
| 2023 | $957 +27.5% | $43,000 +43.3% |
| 2022 | $751 | $30,000 |
Find assessor info on the county website
Monthly payment
Est. payment
Payment breakdown
Explore the cost of this home by adjusting the details. Changes won't be saved.Climate risks
Neighborhood: 76031
Nearby schools
Schools provided by the listing agent
- Elementary: Adams
- Middle: Ad Wheat
- High: Cleburne
- District: Cleburne ISD
Source: NTREIS. This data may not be complete. We recommend contacting the local school district to confirm school assignments for this home.
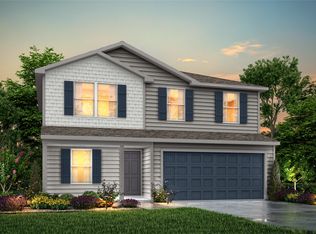
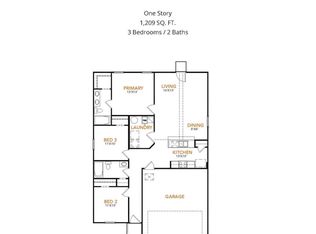
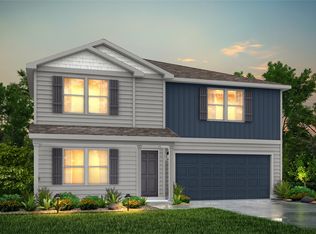
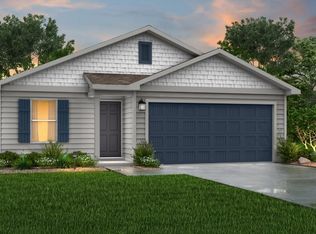
Similar homes
- $239,9905 bd3 ba1.8k sqft100 Irelyn Dr, Cleburne, TX 76031For Sale
 MLS ID #21353935, Ben Caballero. NTREIS
 - $237,9905 bd3 ba1.8k sqft126 Kylie St, Cleburne, TX 76031New ConstructionMLS ID #21355554, Ben Caballero. NTREIS
- $237,9905 bd3 ba1.8k sqft118 Kylie St, Cleburne, TX 76031New ConstructionMLS ID #21353943, Ben Caballero. NTREIS
- $264,9905 bd3 ba2.4k sqft131 Kylie St, Cleburne, TX 76031New Construction
 MLS ID #21288898, Ben Caballero. NTREIS
