Welcome to 123 Cornwallis Dr, a beautiful home built by Third Generation Homes, ideally positioned on the Pudding Ridge Golf Course between holes 1 and 2. This residence showcases refined finishes and exceptional attention to detail throughout. Enjoy peaceful fairway views and elegant living in this spacious, magazine-worthy home. The open layout flows from an inviting foyer into a bright, airy living room and a stunning kitchen with premium finishes, perfect for entertaining or relaxing. Generous bedrooms, modern baths, and curated design elements combine comfort with sophistication. Recent improvements include a full-home generator, custom landscaping, upgraded drainage, decorative exterior eaves, termite barrier, and more. A pool has been previously permitted, offering flexibility for future expansion. Set on Pudding Ridge Golf Course, this home pairs style with quality craftsmanship and beautiful curb appeal. Ask your agent for the full list of updates and improvements!
Sold for $774,000
$774,000
123 Cornwallis Dr, Mocksville, NC 27028
4beds
3,221sqft
Stick/Site Built, Residential, Single Family Residence
Built in 2022
1.09 Acres Lot
$790,000 Zestimate®
$--/sqft
$2,842 Estimated rent
Home value
$790,000
$656,000 - $956,000
$2,842/mo
Zestimate® history
Owner options
List your home for rent
$2,842/mo
Rent Zestimate®
Find your next renter with Zillow Rental Manager. Plus, with online applications, you can quickly screen prospective tenants – for free.
$2,842/mo
Rent Zestimate®
Refinance and save
$4,869/mo
Est. payment
Refinancing to a lower rate could help reduce your monthly payments and save thousands over the life of the loan.
$4,869/mo
Est. payment
Explore your selling options
Work with a Zillow partner agent
Leverage their expertise and Zillow's premium Showcase listings to get your home seen by more buyers.
Get startedList with your own agent
Get your home in front of millions of buyers by listing it on Zillow.
Learn how to do itSell it yourself
Take full control of how buyers see your home on Zillow by listing For Sale by Owner (FSBO).
List your homeWhat's special
Premium finishesModern bathsStunning kitchenBeautiful curb appealPeaceful fairway viewsDecorative exterior eavesGenerous bedrooms
Zillow last checked:
Listing updated:
Listed by:
Melissa Jones 704-251-4008,
Howard Hanna Allen Tate - Statesville
Bought with:
Ashton Burton, 289937
The Swicegood Group, Inc.
Source: Triad MLS,MLS#: 1199742
Facts & features
Interior
Bedrooms & bathrooms
- Bedrooms: 4
- Bathrooms: 4
- Full bathrooms: 3
- 1/2 bathrooms: 1
- Main level bathrooms: 2
Primary bedroom
- Level: Main
- Dimensions: 13.42 x 18.67
Bedroom 2
- Level: Second
Bedroom 3
- Level: Second
Bedroom 4
- Level: Second
Bonus room
- Level: Second
Living room
- Level: Main
- Dimensions: 17.33 x 20.92
Heating
- Heat Pump, Electric
Cooling
- Central Air
Appliances
- Included: Microwave, Dishwasher, Gas Cooktop, Free-Standing Range, Range Hood, Electric Water Heater
Features
- Flooring: Carpet, Tile, Vinyl
- Basement: Crawl Space
- Attic: Partially Floored,Walk-In
- Number of fireplaces: 1
- Fireplace features: Living Room
Interior area
- Total structure area: 3,221
- Total interior livable area: 3,221 sqft
- Finished area above ground: 3,221
Property
Parking
- Total spaces: 2
- Parking features: Driveway, Garage, Attached
- Attached garage spaces: 2
- Has uncovered spaces: Yes
Features
- Levels: Two
- Stories: 2
- Exterior features: Balcony
- Pool features: None
- Has view: Yes
Lot
- Size: 1.09 Acres
- Features: On Golf Course, Views
Details
- Parcel number: E5020A0034
- Zoning: RA
- Special conditions: Owner Sale
Construction
Type & style
- Home type: SingleFamily
- Property subtype: Stick/Site Built, Residential, Single Family Residence
Materials
- Brick, Vinyl Siding
Condition
- Year built: 2022
Utilities & green energy
- Sewer: Private Sewer, Septic Tank
- Water: Public
Community & HOA
Community
- Subdivision: Pudding Ridge Estates
HOA
- Has HOA: Yes
- HOA fee: $266 annually
Location
- Region: Mocksville
Financial & listing details
- Tax assessed value: $673,270
- Annual tax amount: $4,636
- Date on market: 10/22/2025
- Cumulative days on market: 2 days
- Listing agreement: Exclusive Right To Sell
- Listing terms: Cash,Conventional,VA Loan
Price history
| Date | Event | Price |
|---|---|---|
| 11/21/2025 | Sold | $774,000-0.1% |
Source:  Triad MLS #1199742 Report a problem Triad MLS #1199742 Report a problem | ||
| 10/24/2025 | Pending sale | $775,000$241/sqft |
Source:  Canopy MLS as distributed by MLS GRID #4315031 Report a problem Canopy MLS as distributed by MLS GRID #4315031 Report a problem | ||
| 10/22/2025 | Listed for sale | $775,000+10.7% |
Source: Triad MLS #1199742 Report a problem | ||
| 12/14/2022 | Sold | $699,900 |
Source: Triad MLS #1070880 Report a problem | ||
| 9/30/2022 | Pending sale | $699,900 |
Source: Triad MLS #1070880 Report a problem | ||
| 7/23/2022 | Price change | $699,900+1.4% |
Source: Triad MLS #1070880 Report a problem | ||
| 6/30/2022 | Pending sale | $689,900 |
Source: Triad MLS #1070880 Report a problem | ||
| 5/24/2022 | Listed for sale | $689,900+1003.8% |
Source: Triad MLS #1070880 Report a problem | ||
| 5/13/2022 | Sold | $62,500-3.7% |
Source: Triad MLS #1039304 Report a problem | ||
| 4/27/2022 | Pending sale | $64,900$20/sqft |
Source: Canopy MLS as distributed by MLS GRID #3777161 Report a problem | ||
| 4/21/2022 | Contingent | $64,900$20/sqft |
Source: Canopy MLS as distributed by MLS GRID #3777161 Report a problem | ||
| 2/24/2022 | Pending sale | $64,900$20/sqft |
Source: Canopy MLS as distributed by MLS GRID #3777161 Report a problem | ||
| 1/6/2022 | Price change | $64,900-13.4%$20/sqft |
Source: Canopy MLS as distributed by MLS GRID #3777161 Report a problem | ||
| 9/23/2021 | Listed for sale | $74,900+36.2%$23/sqft |
Source: Canopy MLS as distributed by MLS GRID #3777161 Report a problem | ||
| 5/15/2006 | Sold | $55,000$17/sqft |
Source: Public Record Report a problem | ||
Public tax history
| Year | Property taxes | Tax assessment |
|---|---|---|
| 2025 | $4,636 +21.6% | $673,270 +36.5% |
| 2024 | $3,813 | $493,250 |
| 2023 | $3,813 +855.3% | $493,250 +861.5% |
| 2022 | $399 +0.6% | $51,300 |
| 2021 | $397 -0.6% | $51,300 |
| 2020 | $399 -99% | $51,300 |
| 2019 | $39,911 +9900.1% | $51,300 |
| 2018 | $399 +1.3% | $51,300 |
| 2017 | $394 | $51,300 |
| 2016 | $394 | $51,300 |
| 2015 | $394 | $51,300 |
| 2014 | $394 | $51,300 +5.6% |
| 2010 | -- | $48,600 |
| 2009 | -- | $48,600 |
Find assessor info on the county website
Neighborhood: 27028
Nearby homes
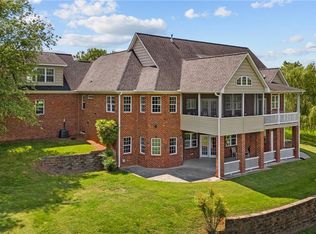
- $680,0004 bd4 ba4.8k sqft139 Cornwallis Dr, Mocksville, NC 27028Sold
- $482,2003 bd3 ba2.1k sqft144 Cornwallis Dr, Mocksville, NC 27028Off Market

- $646,8004 bd3 ba4k sqft153 Cornwallis Dr, Mocksville, NC 27028Off Market

- $527,5003 bd2 ba2.4k sqft160 Cornwallis Dr, Mocksville, NC 27028Off Market
- $632,3003 bd2 ba2.5k sqft656 Pudding Ridge Rd, Mocksville, NC 27028Off Market
- $560,9003 bd3 ba2.3k sqft721 Pudding Ridge Rd, Mocksville, NC 27028Off Market
- $505,5003 bd3 ba2.2k sqft721 Pudding Ridge Rd, Mocksville, NC 27028Off Market
- $584,3003 bd2 ba2.8k sqft169 Cornwallis Dr, Mocksville, NC 27028Off Market
Nearby schools
GreatSchools rating
- 5/10Pinebrook ElementaryGrades: PK-5Distance: 2.5 mi
- 8/10North Davie MiddleGrades: 6-8Distance: 1.9 mi
- 4/10Davie County HighGrades: 9-12Distance: 1.7 mi
Schools provided by the listing agent
- Elementary: Pinebrook
- Middle: North Davie
- High: Davie County
Source: Triad MLS. This data may not be complete. We recommend contacting the local school district to confirm school assignments for this home.
Get a cash offer in 3 minutes
Find out how much your home could sell for in as little as 3 minutes with a no-obligation cash offer.
Estimated market value
$790,000
Get a cash offer in 3 minutes
Find out how much your home could sell for in as little as 3 minutes with a no-obligation cash offer.
Estimated market value
$790,000
- North Carolina
- Davie County
- Mocksville
- 27028
- 123 Cornwallis Dr
Nearby cities
Nearby neighborhoods
Nearby zip codes
Other Mocksville Topics
