Welcome home to this beautifully upgraded 3-bedroom, 2-full-bath home offering approximately 1,400 square feet of comfortable living space in a quiet, established West Columbia neighborhood! Set on a large corner lot, this move-in-ready home blends modern updates, charm, and versatile spaces designed for today's lifestyle.The open floor plan features a welcoming family room with a cozy fireplace, perfect for relaxing or gathering with family and friends. The updated kitchen boasts new stainless-steel appliances, granite countertops, and new upgraded cabinetry.Upstairs, you'll find two finished bonus rooms that provide endless possibilities for a home office, gym, playroom, game room, hobby space, or additional storage. Additional features include crown molding, energy-efficient windows, LVP flooring, remote-controlled ceiling fans throughout, and modern bathroom fixtures.Outside, enjoy the convenience of a 2-car garage and powered storage shed/workshop, offering plenty of room for projects, hobbies, tools, or your own personal retreat. Major updates include new siding, new HVAC, and a roof installed in 2023, gutters throughout, providing added peace of mind. With no HOA and located in the Lexington One School District, this home is conveniently located near shopping, dining, and major interstates. Beautifully updated, move-in ready, and ready for you to call home! Disclaimer: CMLS has not reviewed and, therefore, does not endorse vendors who may appear in listings. Disclaimer: CMLS has not reviewed and, therefore, does not endorse vendors who may appear in listings.
For sale
$235,000
123 Coronado Rd, West Columbia, SC 29170
3beds
1,400sqft
Single Family Residence
Built in 1980
0.29 Acres Lot
$232,600 Zestimate®
$168/sqft
$-- HOA
What's special
Cozy fireplaceModern bathroom fixturesTwo finished bonus roomsNew sidingUpdated kitchenGutters throughoutLarge corner lot
- 3 days
- 197
- 29
Likely to sell faster than
Zillow last checked:
Listing updated:
Listed by:
James Keller,
Vylla Home, Inc.
Source: Consolidated MLS,MLS#: 643816
Facts & features
Interior
Bedrooms & bathrooms
- Bedrooms: 3
- Bathrooms: 2
- Full bathrooms: 2
- Main level bathrooms: 2
Rooms
- Room types: Bonus Room
Primary bedroom
- Features: Bath-Private, Ceiling Fan(s), Closet-Private
- Level: Main
Bedroom 2
- Features: Bath-Shared, Ceiling Fan(s), Closet-Private
- Level: Main
Bedroom 3
- Features: Bath-Shared, Ceiling Fan(s), Closet-Private
- Level: Main
Dining room
- Features: Molding, Ceiling Fan(s)
- Level: Main
Great room
- Level: Main
Kitchen
- Features: Pantry, Granite Counters, Cabinets-Other, Ceiling Fan(s)
- Level: Main
Heating
- Central
Cooling
- Central Air
Appliances
- Included: Self Clean, Smooth Surface, Dishwasher, Refrigerator, Microwave Above Stove, Electric Water Heater
- Laundry: Electric, Heated Space, Utility Room, Main Level
Features
- Flooring: Luxury Vinyl
- Windows: Storm Window(s), Thermopane
- Basement: Crawl Space
- Number of fireplaces: 1
- Fireplace features: Wood Burning
Interior area
- Total structure area: 1,400
- Total interior livable area: 1,400 sqft
Video & virtual tour
Property
Parking
- Total spaces: 2
- Parking features: Detached
- Garage spaces: 2
Features
- Patio & porch: Patio
- Exterior features: Gutters - Full
Lot
- Size: 0.29 Acres
- Dimensions: 12,704 sq ft
- Features: Corner Lot
Details
- Additional structures: Shed(s)
- Parcel number: 00552908008
Construction
Type & style
- Home type: SingleFamily
- Architectural style: Traditional
- Property subtype: Single Family Residence
Materials
- Vinyl
Condition
- New construction: No
- Year built: 1980
Utilities & green energy
- Sewer: Public Sewer
- Water: Public
- Utilities for property: Electricity Connected
Community & HOA
Community
- Security: Smoke Detector(s)
- Subdivision: HAMLET SOUTH
HOA
- Has HOA: No
Location
- Region: West Columbia
Financial & listing details
- Price per square foot: $168/sqft
- Tax assessed value: $166,430
- Annual tax amount: $3,455
- Date on market: 9/25/2026
- Listing agreement: Exclusive Right To Sell
- Road surface type: Paved
Estimated market value
$232,600
$221,000 - $244,000
$1,670/mo
Price history
| Date | Event | Price |
|---|---|---|
| 9/25/2026 | Listed for sale | $235,000+176.5%$168/sqft |
Source:  Consolidated MLS #643816 Report a problem Consolidated MLS #643816 Report a problem | ||
| 1/21/2026 | Sold | $85,000$61/sqft |
Source: Public Record Report a problem | ||
| 10/15/2021 | Sold | $85,000$61/sqft |
Source: Public Record Report a problem | ||
Public tax history
| Year | Property taxes | Tax assessment |
|---|---|---|
| 2025 | $3,455 +7.7% | $7,439 +15% |
| 2024 | $3,208 +0.9% | $6,468 |
| 2023 | $3,180 +3.1% | $6,468 |
| 2022 | $3,085 | $6,468 |
| 2021 | -- | $6,468 +7.5% |
| 2019 | -- | $6,014 +50% |
| 2018 | $2,980 +1373.2% | $4,009 |
| 2017 | $202 +7.3% | $4,009 +0% |
| 2016 | $189 -4% | $4,008 |
| 2015 | $196 | $4,008 +2.5% |
| 2014 | $196 -64.2% | $3,910 |
| 2013 | $548 | $3,910 |
| 2012 | -- | $3,910 |
| 2011 | -- | $3,910 |
| 2010 | -- | $3,910 +2.4% |
| 2009 | -- | $3,820 |
| 2008 | -- | $3,820 |
| 2007 | -- | $3,820 |
| 2006 | -- | $3,820 |
| 2005 | -- | $3,820 +27.3% |
| 2004 | -- | $3,000 |
| 2003 | -- | $3,000 +16.3% |
| 2001 | -- | $2,580 -1.1% |
| 2000 | -- | $2,610 |
Find assessor info on the county website
Monthly payment
Est. payment
Payment breakdown
Explore the cost of this home by adjusting the details. Changes won't be saved.Climate risks
Neighborhood: 29170
Nearby schools
Schools provided by the listing agent
- Elementary: White Knoll
- Middle: White Knoll
- High: White Knoll
- District: Lexington One
Source: Consolidated MLS. This data may not be complete. We recommend contacting the local school district to confirm school assignments for this home.
- $178,7003 bd2 ba1.2k sqft119 Coronado Rd, West Columbia, SC 29170Off Market
- $187,7003 bd2 ba1.3k sqft105 Carlsbad Ct, West Columbia, SC 29170Off Market
- $206,8003 bd2 ba1.2k sqft115 Coronado Rd, West Columbia, SC 29170Off Market
- $140,4003 bd1 ba1.1k sqft107 Carlsbad Ct, West Columbia, SC 29170Off Market
Similar homes
- $--3 bd2 ba1.1k sqft153 Yardley Farms Dr, West Columbia, SC 29170Auction
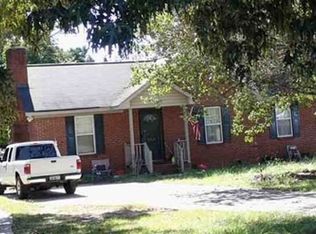 Xome
Xome - $239,0003 bd2 ba1.2k sqft153 Courtney Oak Dr, West Columbia, SC 29170For Sale
 MLS ID #639050, Thomas Shoupe. Consolidated MLS
 - $233,0003 bd3 ba1.3k sqft212 Ridge Terrace Ln, Lexington, SC 29073For Sale
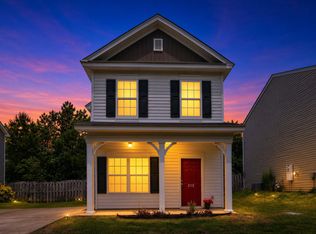 MLS ID #643796, Jamie Smith. Consolidated MLS
 - $227,0003 bd2 ba1.5k sqft2774 Emanuel Church Rd, West Columbia, SC 29170For Sale
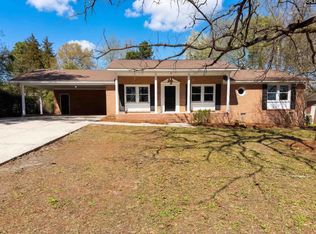 MLS ID #629450, Thomas Shoupe. Consolidated MLS
 - $214,7563 bd2 ba1k sqft441 Coops Ct, West Columbia, SC 29170For Sale
 MLS ID #4397455, Holly Cook, ALBRICK. Canopy MLS as distributed by MLS GRID
 - $194,9003 bd2 ba1.4k sqft131 Santa Barbara Ct, West Columbia, SC 29170For SaleMLS ID #4412198, Jordan Smith, Realty One Group Revolution. Canopy MLS as distributed by MLS GRID
